
Healthcare & education
Hospital and School
Architecture.
Before returning to the Nagpur studio, Ar. Shashank Nashine spent his years in Los Angeles working on hospitals and schools as one of the architects at CO Architects — two Kaiser Permanente medical centres and a Los Angeles Unified high school. That experience is what a hospital, clinic, school or college project in Nagpur or central India gets when it comes to us.
01 · Experience at CO Architects, Los Angeles
Kaiser Permanente San Marcos Medical Center
Acute-care hospital · San Marcos, California · 2023
Designed by CO Architects, Los Angeles. Ar. Shashank Nashine was one of the architects on their design team, alongside CO Architects’ own project team. Images and project information © CO Architects.
A ground-up acute-care hospital: inpatient wards, emergency, surgery and imaging stacked into a seven-storey block on a campus already running four medical office buildings. The plan is organised around orientation spaces drawn from the lakes and hills around San Marcos, so a visitor navigates by landscape rather than by signage.
Site entitlement · Master planning · Programming · Medical planning · Architecture · Interior design
- Size
- 433,230 sq ft, seven storeys over a basement
- Capacity
- 206 beds · 51 emergency bays · 8 operating theatres
- Completed
- 2023
- Architect
- CO Architects, Los Angeles
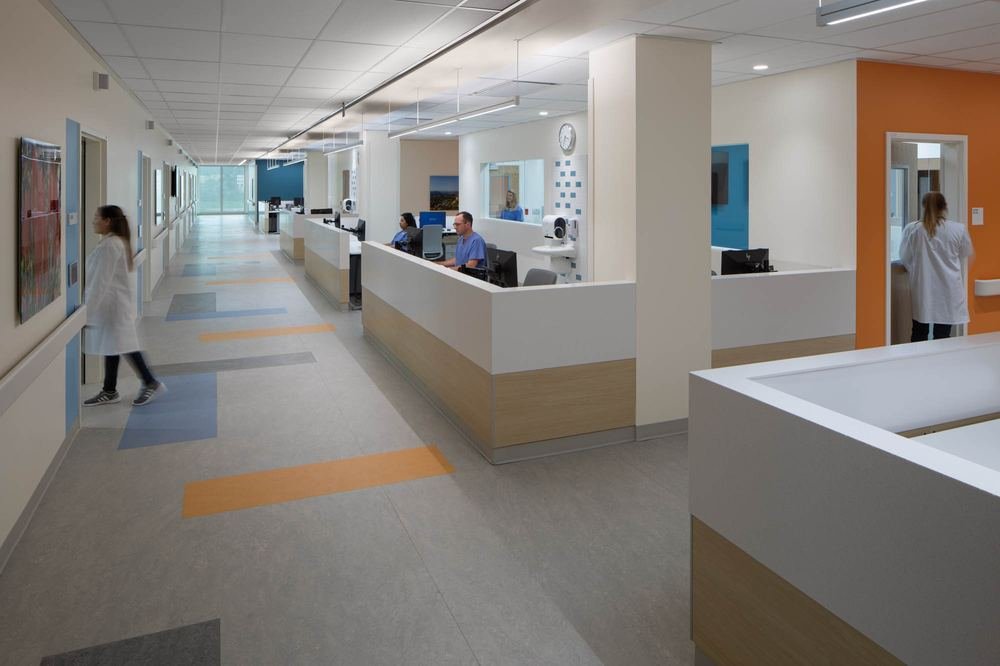
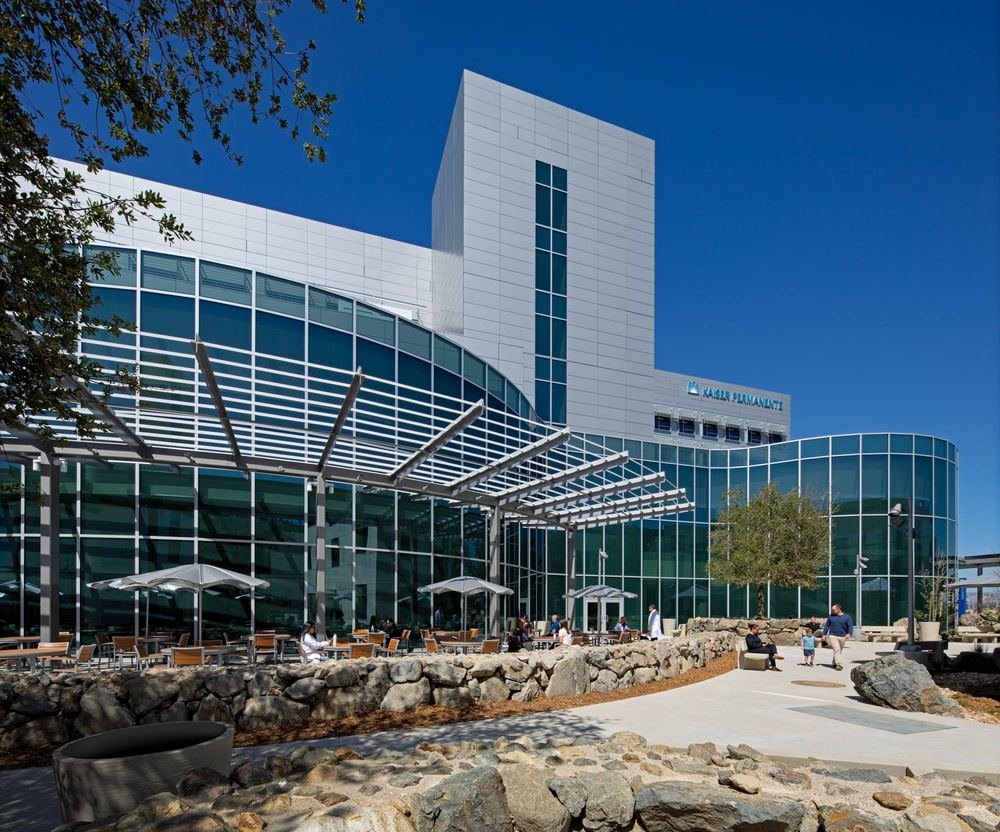
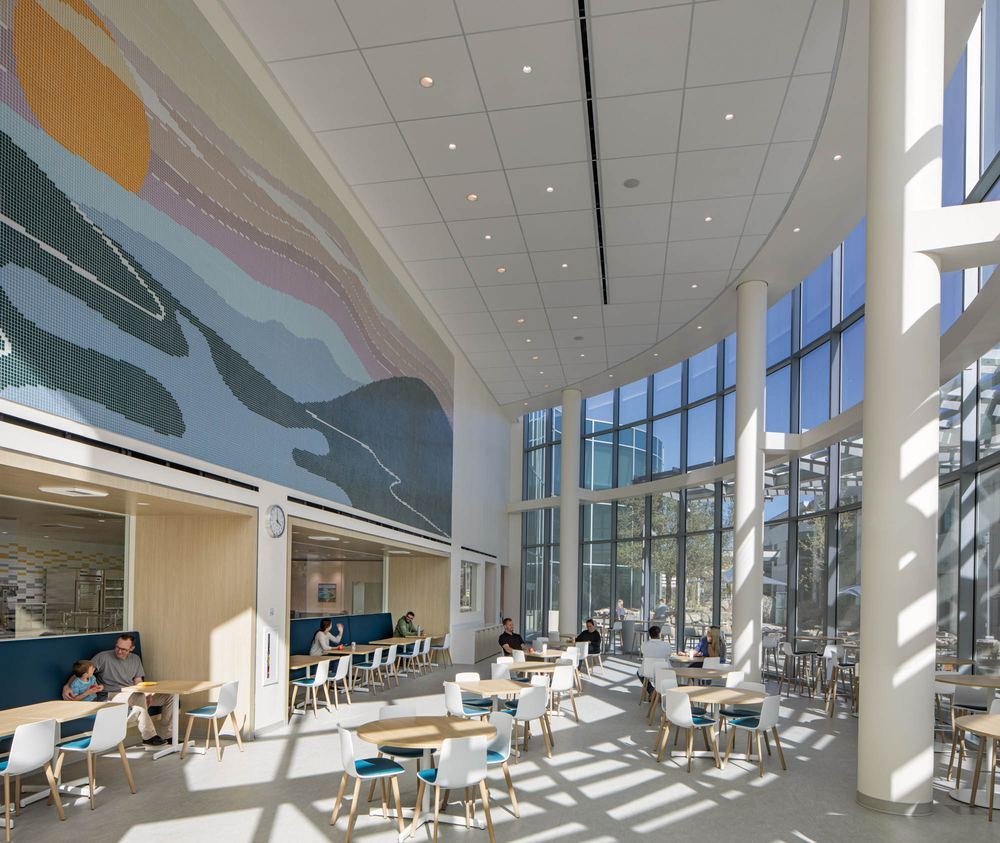

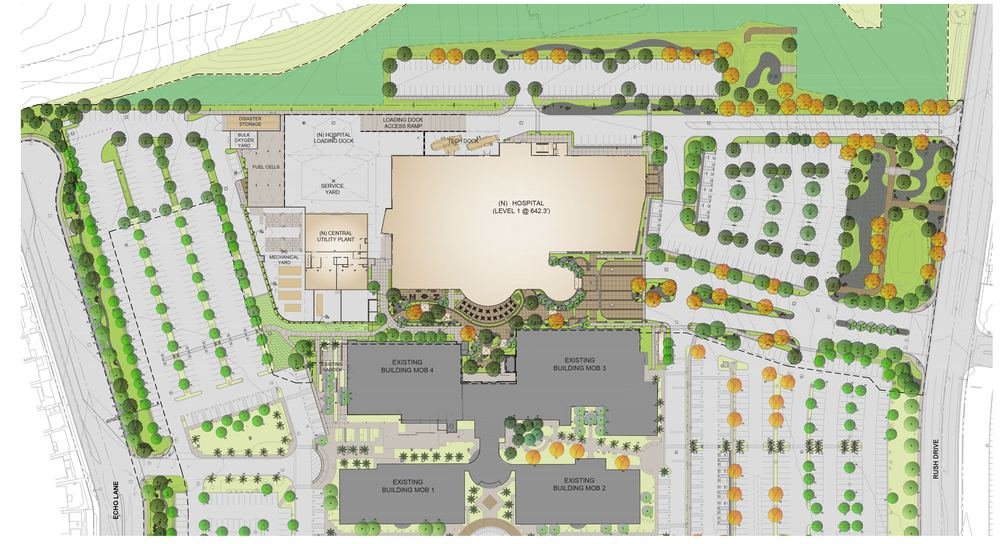
Photographs and drawings © CO Architects, Los Angeles. Reproduced with credit.
02 · Experience at CO Architects, Los Angeles
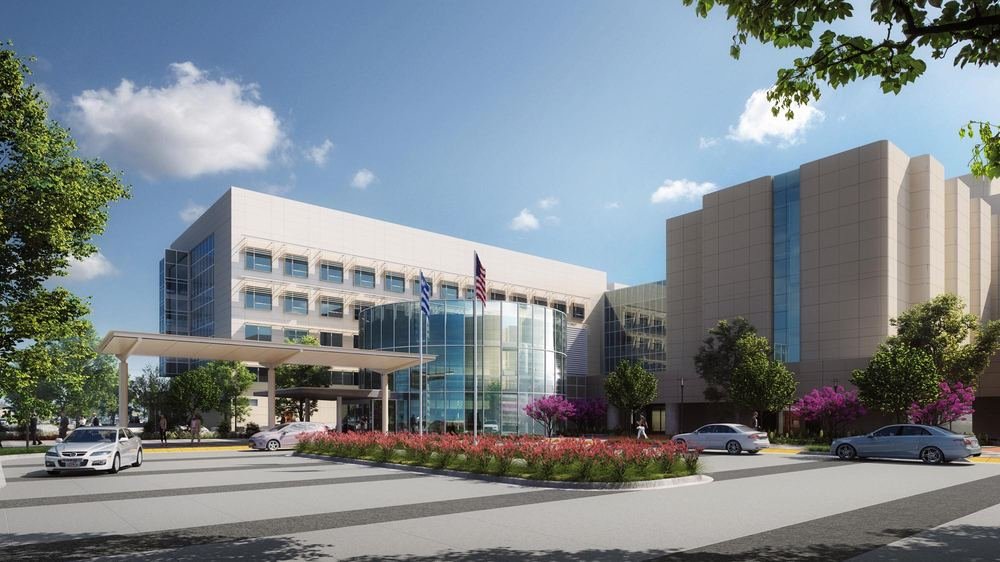
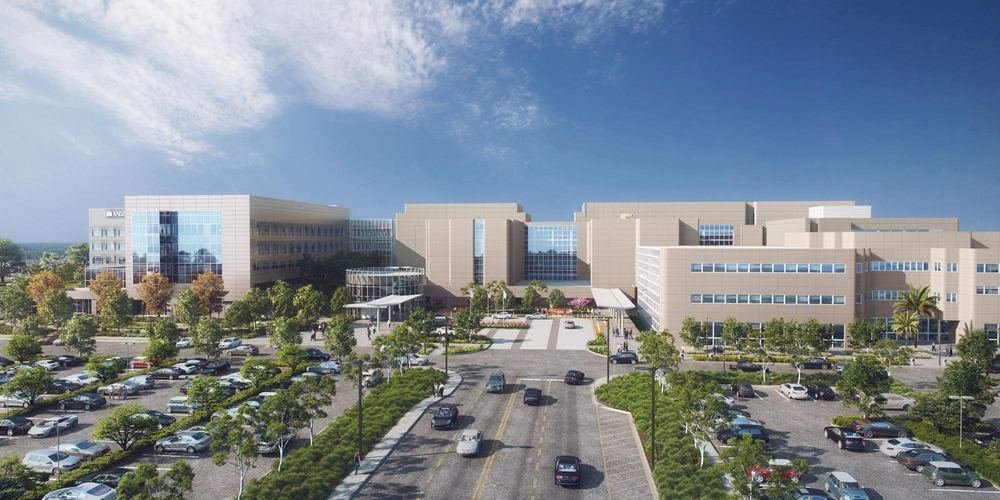
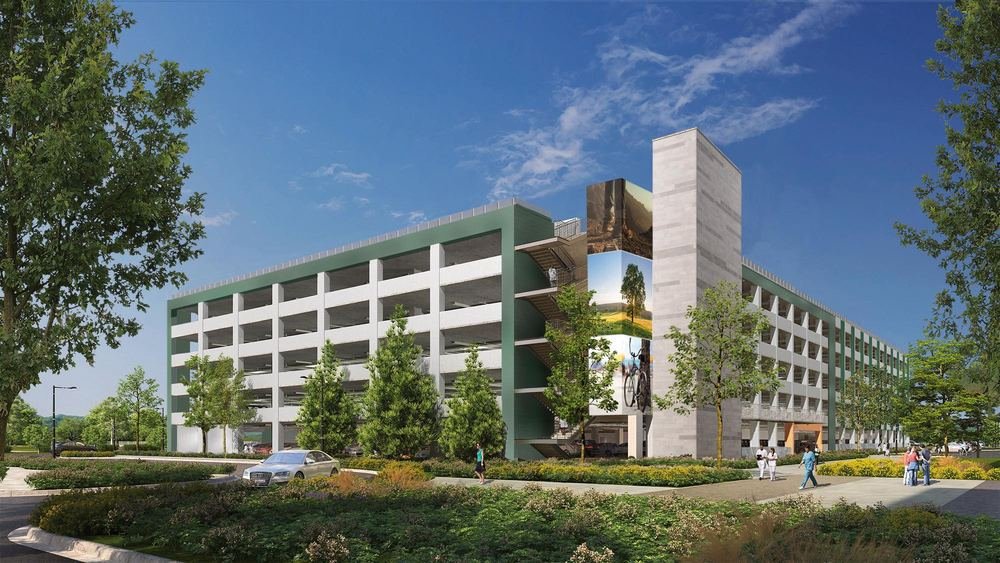
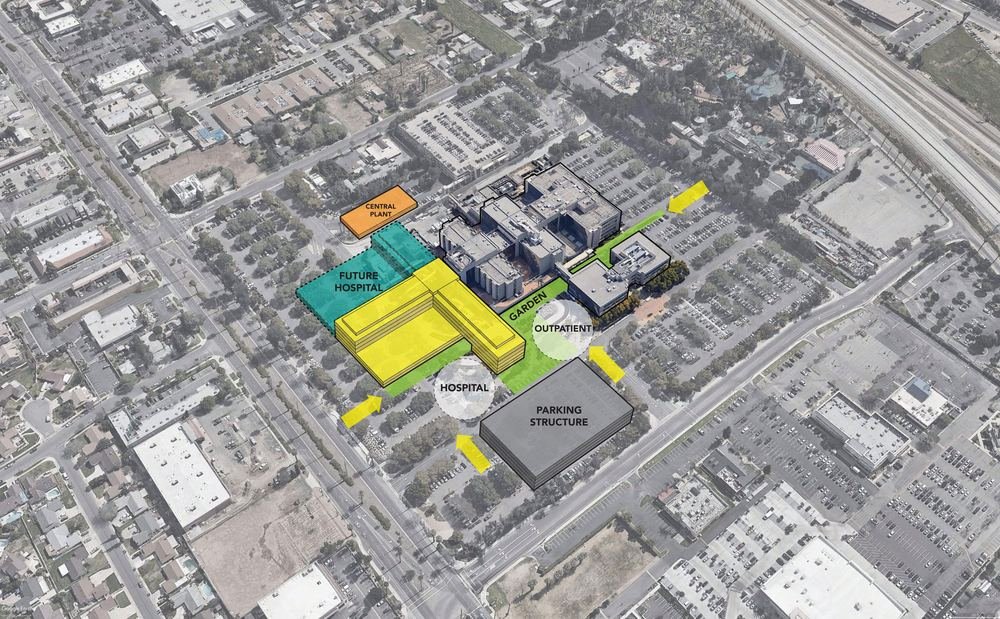
Kaiser Permanente Riverside Medical Center — Bed Tower Expansion
Hospital expansion · Riverside, California · 2025
Designed by CO Architects, Los Angeles. Ar. Shashank Nashine was one of the architects on their design team, alongside CO Architects’ own project team. Images and project information © CO Architects.
An expansion stitched into a hospital that never closed. The five-level tower links directly to the working building, and the emergency department, operating theatres, recovery unit and neonatal intensive care were all replaced or enlarged while the old ones stayed in service. Arrival was rebuilt around a new rotunda lobby, with separate canopies for walk-in emergency and ambulances.
Master planning · Site entitlement · Medical planning · Architecture · Interior design
- Size
- 288,000 sq ft, five levels over a basement
- Capacity
- 152 new beds incl. a 36-bed NICU · 58 emergency bays · 8 operating theatres
- Completed
- 2025
- Architect
- CO Architects, Los Angeles

Photographs and drawings © CO Architects, Los Angeles. Reproduced with credit.
03 · Experience at CO Architects, Los Angeles
North Hollywood High School — Comprehensive Modernization
School campus · North Hollywood, Los Angeles, California · 2026
Designed by CO Architects, Los Angeles. Ar. Shashank Nashine was one of the architects on their design team, alongside CO Architects’ own project team. Images and project information © CO Architects.
A working high school modernised without losing the campus itself. The 1920s and 30s Spanish revival core by Myron Hunt was seismically upgraded and kept, along with the grown trees and the school's agricultural programme. Around it sit a new 55-classroom building, an auditorium, a gymnasium and workshops for ceramics, robotics, video production and the construction trades — phased so the school kept teaching throughout.
Master planning · Programming · Architecture
- Size
- 160,000 sq ft new build, 100,000 sq ft renovated
- Teaching
- 55 classrooms · auditorium and gymnasium · technical workshops
- Completed
- 2026
- Architect
- CO Architects, Los Angeles
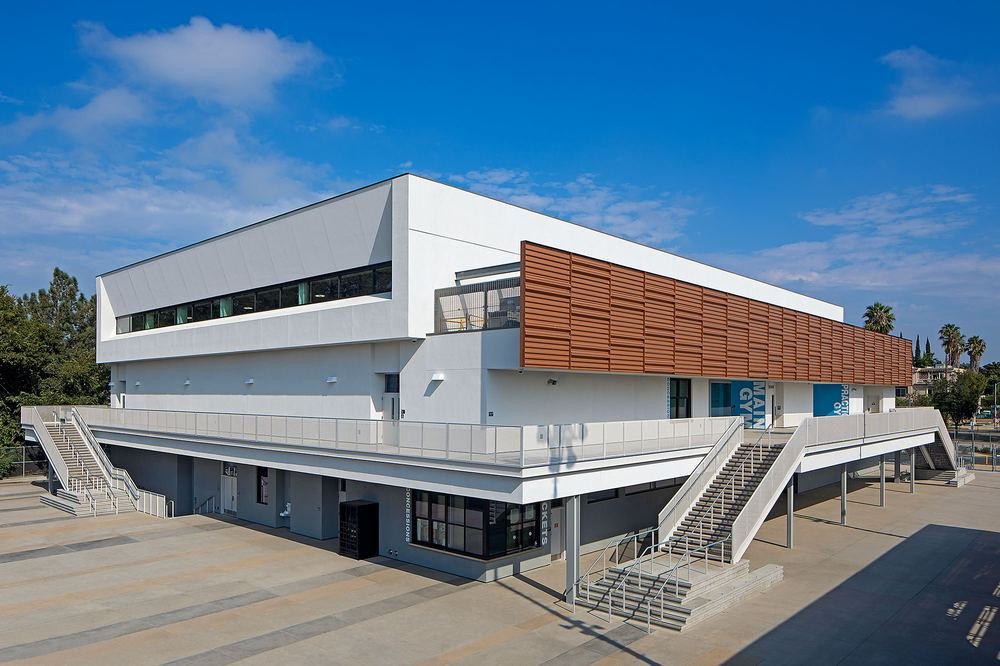
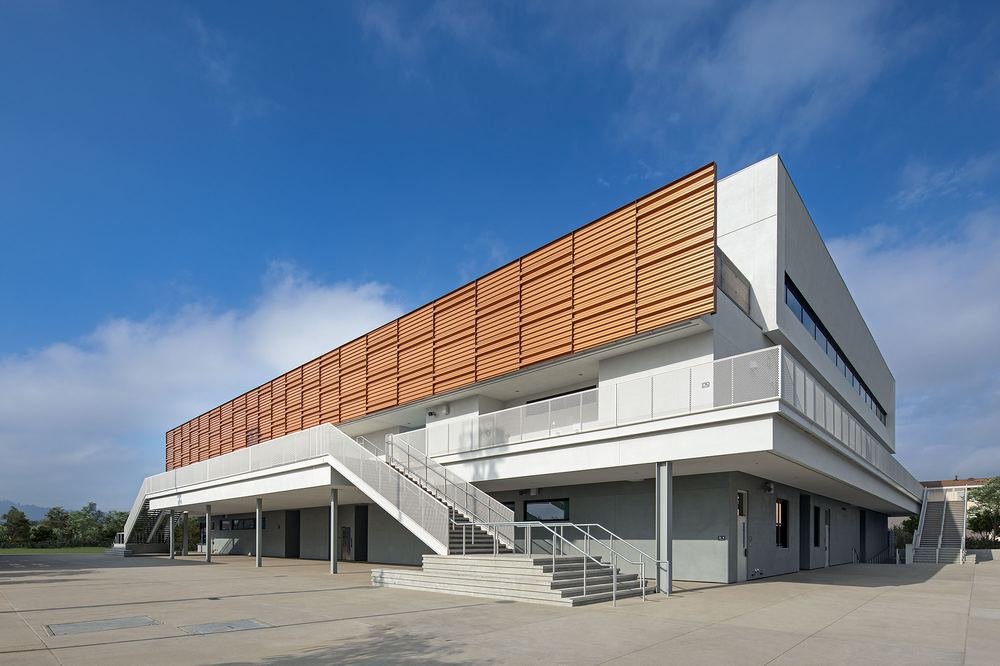
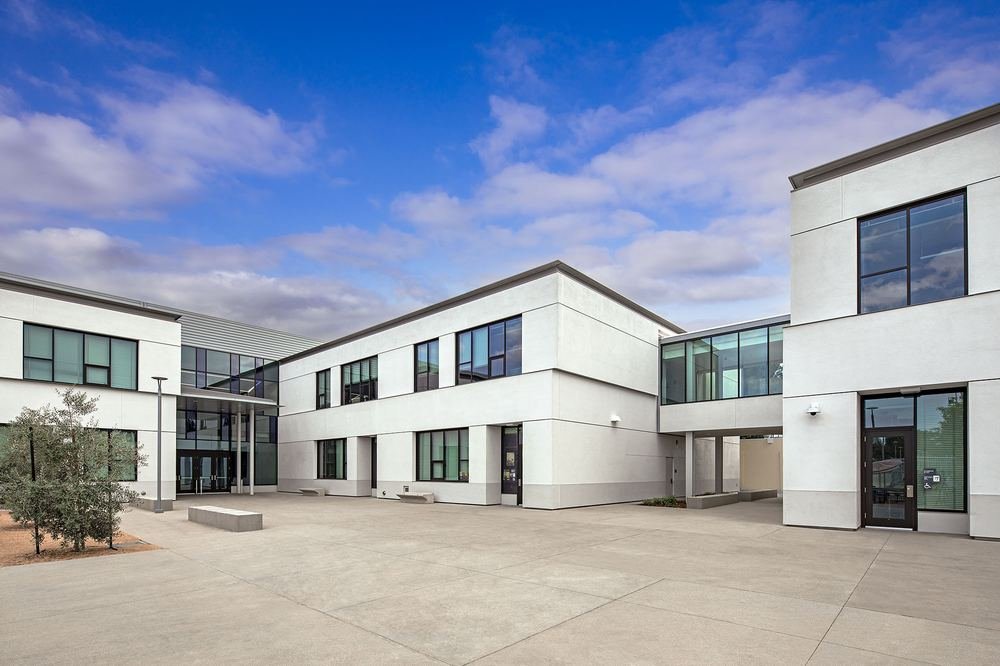
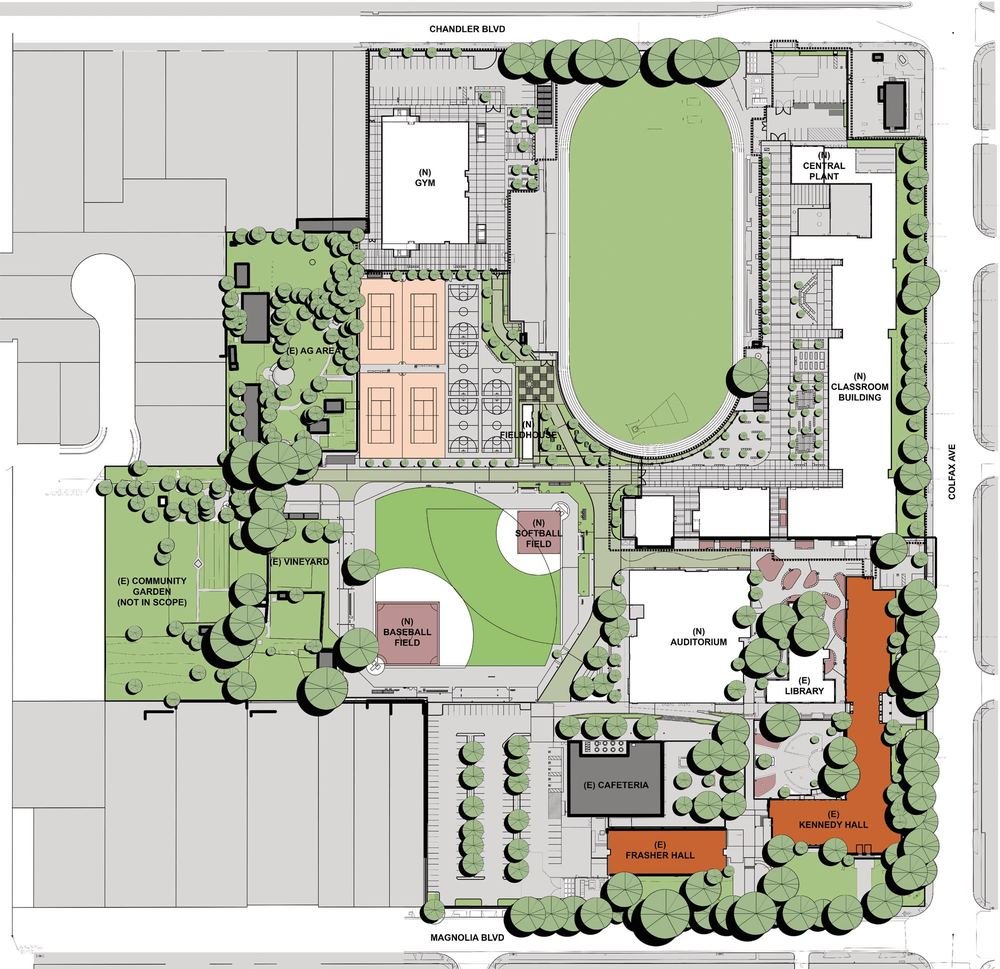
Photographs and drawings © CO Architects, Los Angeles. Reproduced with credit.
What This Brings
to a Project
in Nagpur.
A hospital is not a hotel with more equipment. Departments have to sit in a sequence a clinician will actually walk, clean and dirty routes must never cross, an emergency department needs its own address at the kerb, and every one of those rules is set by a code before an architect draws a line. The same is true of a school: a teaching block lives or dies on daylight, acoustic separation and how nine hundred students move in four minutes.
Nashine Architects brings two things to that work in central India. Forty-five years of getting large, serviced buildings actually built here — through Nagpur’s approvals, with contractors who work in this region, on a 100% BIM model that keeps ten disciplines in step. And a lead architect who has done medical planning, campus master planning and phased construction on live sites at the scale American healthcare works at.
If you are planning a hospital, a nursing home, a diagnostic centre, a school, a college or an institutional campus in Nagpur, Raipur, Amravati or anywhere in Maharashtra, Madhya Pradesh or Chhattisgarh, that combination is worth a conversation.
Bring Us the Brief.
Site, bed count or student count, the development control rules and whatever drawings exist. We will tell you what the site can carry.
The three Los Angeles projects on this page were designed by CO Architects, Los Angeles, California, and are credited to them throughout. Ar. Shashank Nashine was one of the architects on those design teams; each building was the work of a large CO Architects team and no part of it is his alone. Nashine Architects claims no authorship of these buildings. All photographs, drawings and project information remain © CO Architects.