
Luxury interiors
Luxury Interior Designers
in Nagpur.
Luxury is quiet, and it begins with the light. It is the room that is the right size for what happens in it, light that arrives where you sit rather than where the plan found it convenient, and a house in Nagpur that never asks you to think about it.
What Luxury
Reads As.
Proportion. Morning light in the room where the morning is spent. Quiet enough to hear the garden. And the absence of anything awkward — a beam where a beam should not be, a duct that pushed the ceiling down over the bed, a bathroom sharing its wall with a headboard.
None of those are finishing decisions. Each of them was settled months earlier, in the structural and services drawings, which is why the building and the interior are drawn here in one office and at one table.
Material does the rest. Stone that stays cool underfoot through a Vidarbha May. Timber dark enough to forgive the marks a family makes on it. A finish chosen because somebody in this city will still be able to repair it in ten years, rather than because it photographs well the week it goes in.
Where It Is
Decided.
Ceiling height, once the services have taken their share. Where the risers land, and therefore which walls will move one day and which never will. Whether the afternoon reaches the room the family sits in, or only the corridor. How much wall stands between a bedroom and the road.
These are structural questions with interior answers. Drawn together, the ceiling height is settled once.
A House, and the
Hotels Behind It.
This is a family office in Nagpur, now in its third generation. Ar. Sukumar Nashine began it; Ar. Shashank Nashine leads the design studio after a master’s at the University of Southern California and years of practice in Los Angeles; Ar. Sonia Mohabey leads interiors. Architecture, structure, services and the rooms themselves are drawn under one roof.
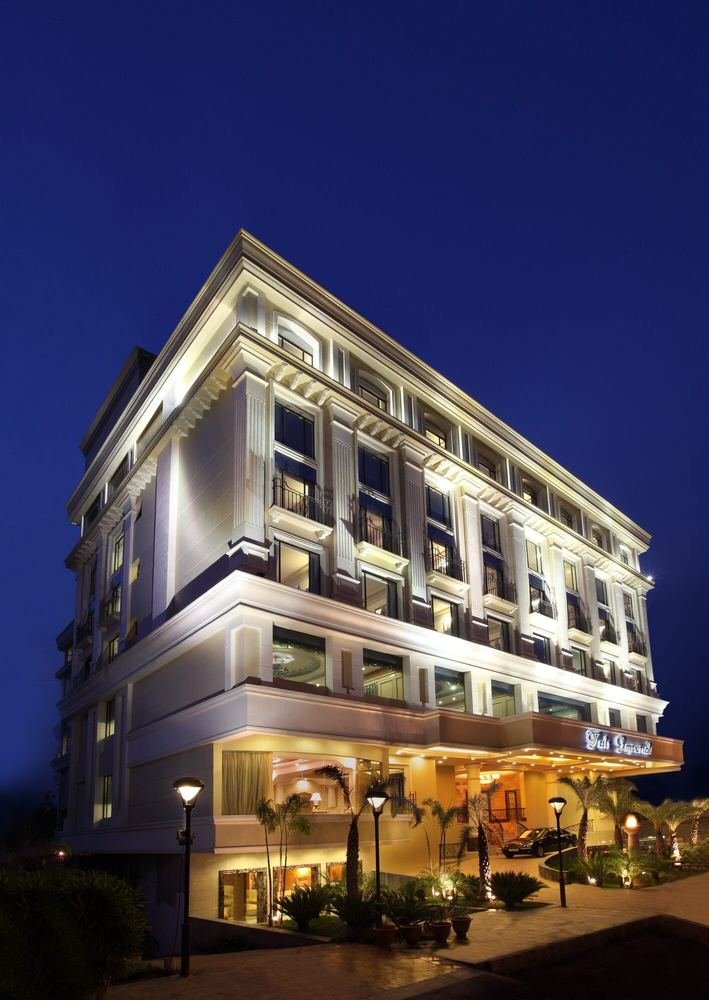
What the studio is known for is hospitality: keeping a bedroom quiet, cool and lit while a banquet runs on the floor below, and keeping it that way through years of continuous use.
A house is a gentler version of the same problem, and it inherits the answers. Acoustic separation and service routing are treated here as design questions rather than as something to be resolved on site, and the materials have already been tested by harder wear than a family will ever give them.
What a Private
Brief Usually Holds.
The rooms people actually live in. The main bedroom and its bathroom. The kitchen, and whichever room the family really eats in rather than the one the plan calls a dining room. The room the house entertains from. And the one place in the plan that gets the best light, which is worth finding before anything else is fixed.
Then joinery and storage drawn to the millimetre rather than bought to the nearest module, and lighting made in layers rather than as a ceiling full of downlights. And the things nobody lists and everybody notices: where the air conditioning actually goes, how a door sounds as it closes, and whether the switchboard is somewhere you can bear to look.
How the Work
Is Arranged.
We draw it, specify it, sample it and supervise it; a contractor builds it against our drawings. Keeping those two apart is what allows us to hold the work to the drawing on your behalf.
Cost follows the same order. We read the plot, the plan and whatever already stands on it before talking about money, because on a private interior the figure is set by the condition of the place far more than by its area.

Questions We Get Asked.
Are you interior designers or architects?
Architects, with an interiors team inside the same office. On a private interior it means the structural and services questions are answered in the same room rather than sent out.
Do you take on apartments as well as houses?
Yes. An apartment is in some ways the harder brief: the structure, the risers and the window openings are fixed before you arrive, and the whole argument has to happen inside them.
Can you work on a house that is already built?
Yes, and it begins by measuring what is actually there rather than trusting the drawings you were handed. What can change is decided by which walls carry load and where the services run.
How much does a luxury interior cost in Nagpur?
It depends on the condition of the place, how much of the services and joinery is being renewed, and the level of finish. Send the plan and we will tell you where the money in a project like yours usually goes.
Do you work outside Nagpur?
Yes. The built record covers Maharashtra, Chhattisgarh, Madhya Pradesh and Odisha, including second-home country near Tadoba, Pench and Chikhaldara.
Send Us
the Plan.
A floor plan or the site papers, photographs of what stands there now, and some sense of how you want to live in it. A first read on what the place can carry costs nothing and takes about a week.
If you are still choosing the plot, that is the better moment to call.