
Interior design
Interior Designers in Nagpur,
Drawn In-House.
Interiors are not a layer added at the end here. The studio in Nagpur that drew the building draws what goes inside it, which is why the false ceiling height is settled once rather than negotiated twice.
What We Fit Out.
Guest rooms and suites. Lobbies, lounges and pre-function. Restaurants, bars, coffee shops and speciality dining. Banquet and conference halls. Spas, gyms and pool decks. Back-of-house, kitchens and service corridors. Offices, cabins and boardrooms. Showrooms and retail. Private houses and apartments.
Twenty space typologies across a hospitality asset, and the same discipline applied to a commercial or residential fit-out.
Why It Matters
Who Draws It.
An interior designer who did not draw the building is guessing at where the ducts run, how much floor-to-floor there really is, and which wall is holding the structure up. Those drawings were made here, in the same model.
That is the whole argument for an in-house interiors team: the false ceiling height is decided once, not negotiated twice.
What an Interiors
Appointment Covers.
Space planning and the furniture layout. Ceiling and lighting design, coordinated with the services drawings rather than drawn over them. Wall, floor and ceiling finishes with a specification you can tender. Joinery and loose-furniture drawings. FF&E selection, sampling and vendor coordination. Signage and artwork placement. Site supervision through fit-out and snagging.
On a hotel that means guest rooms and suites, lobbies, lounges and pre-function areas, restaurants, bars and coffee shops, banquet and conference halls, spas, gyms and pool decks, and the back-of-house and kitchens nobody photographs but everybody depends on. On an office or a house it is the same discipline at a smaller scale.
Which Interior
Are You Bringing?
If it is a hotel, a resort, a restaurant or a banquet estate, the whole hospitality record and the way a fit-out of that size actually runs are set out on the hotel and resort interiors page. Forty-nine named buildings, with their clients and their years.
If it is a private house, a villa or an apartment, how a private interior is drawn here is on the luxury interiors page.
If it is an office, a showroom, a clinic or a shop, start here. Same team, same method, at whatever scale the brief arrives in.
Fit-Out, Programme
and Handover.
Interiors run last and get squeezed. The programme that protects them is set early: long-lead items identified at design stage, sampling closed before the contractor is appointed, and a prototype of whatever repeats agreed before the repetition starts. Whatever is drawn once and then built forty times deserves the fortnight.
Handover is where a fit-out is judged. A snag list that is closed rather than filed, operation and maintenance information handed to the people who will actually run the building, and a specification the client can reorder from in five years when a chair breaks. That is the difference between a scheme that photographs well and one that still works after a decade of trading.
Closest We Have Built.
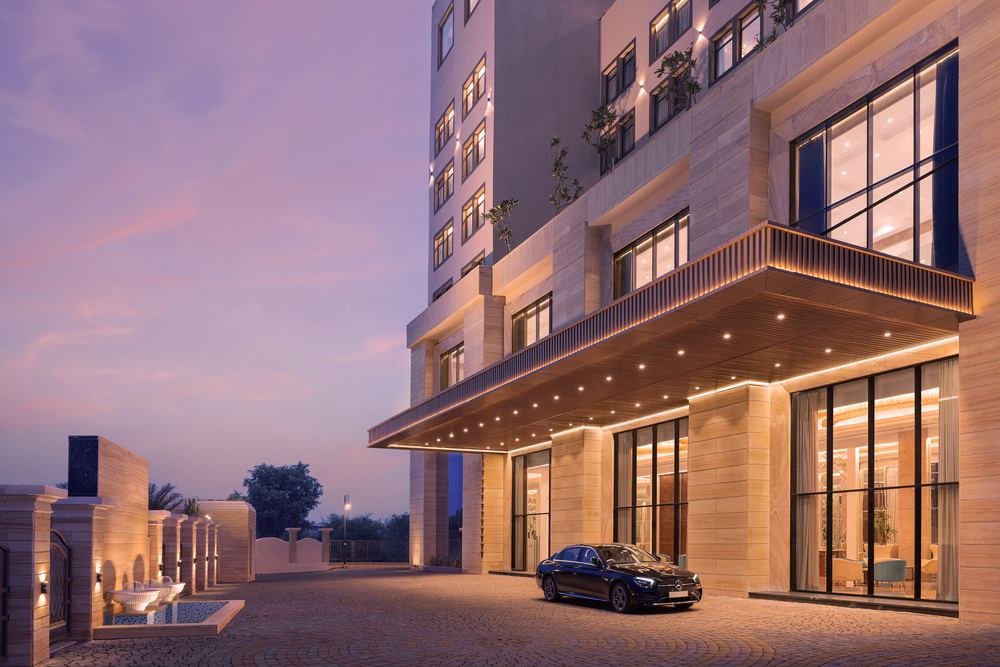
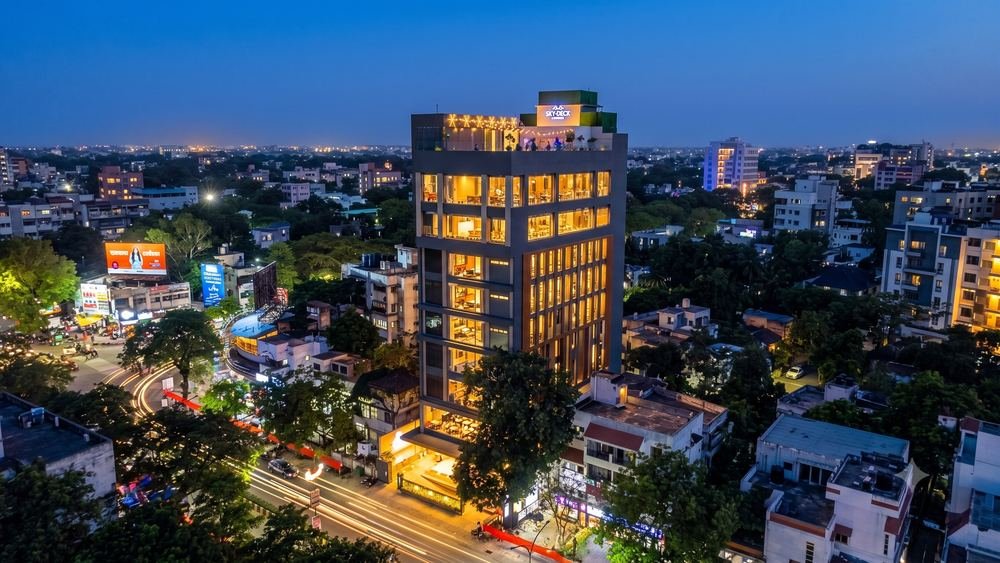
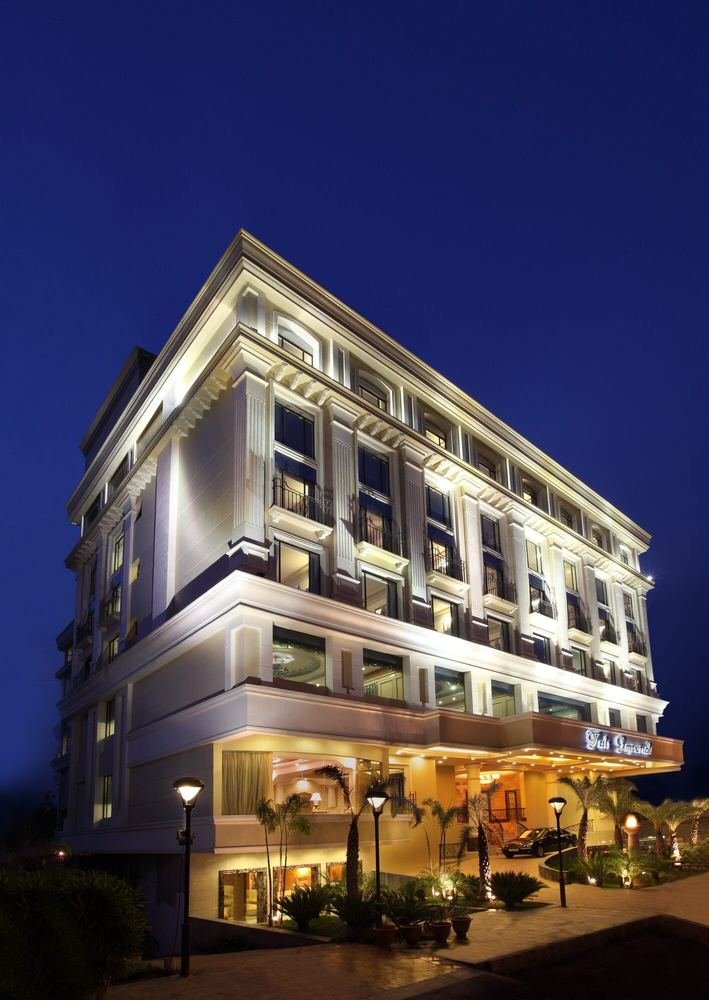
Projects from the record that show the same problems solved.
How an Interior
Job Runs Here.
The people specifying the finishes are the people who drew the walls. That sounds like a small thing until a client asks to move a door in week nine and the answer arrives the same afternoon rather than after two consultants have written to each other.
We have fitted out the named hospitality record and twenty space typologies inside a single hotel — guest rooms through to staff lockers. A house or an office is a smaller version of a problem already solved many times.
Send Us the Plan.
A floor plan, photographs of the space as it stands, and some idea of how you want to use it. That is enough for a first conversation about what the room can become.