
Hospitality interiors
Hotel and Resort
Interior Designers.
A guest arrives tired, and usually later than they meant to. What the building does in the next two minutes — the cool air at the door, a floor that does not echo, a lamp lit at the height of a seated person — is most of what the stay will be remembered as. None of it is accidental, and none of it is settled by the finishes.
The Hour After
Arrival.
Rest is a quiet business. It asks for a room where the air moves without being felt, where the corridor outside does not carry a trolley at midnight, and where the reading light finds the page rather than the ceiling.
None of that is decoration. It belongs to the frame, to the risers, and to the routes cut through them long before a fabric is chosen. Here the same studio draws all of it into a single model, so the ceiling beneath a beam is designed by the people who put the beam there.
Hotels this office fitted out decades ago are still trading, and the families who commissioned them have come back for the next one. That is the only review of an interior worth reading.
The Bridal Suite and
the Staff Locker.
A hotel is not one interior. It is many, and they have to live together.
The bridal suite and the staff locker room. A restaurant at eight in the evening, and the same floor the next morning laid out for a conference. Banquet halls that fill in a rush and empty in one. A spa that wants warm still air, a gym that wants it cold and moving, a kitchen that wants neither. Then the rooms nobody photographs — the front office, the accounts desk, the cafeteria the staff eat in — which is where the building is actually run from.
Each wears at its own rate and peaks at its own hour, and all of them draw on the same risers. Bringing them into one building is the work. The finishes board comes last.
How a Palette
Gets Chosen.
Inside a tiger reserve the choice is narrowed before anyone opens a sample box. What can reach the plot, what the forest department will permit to be moved, and what the district’s own masons and carpenters already know how to work — that is the shortlist, and it is a good one.
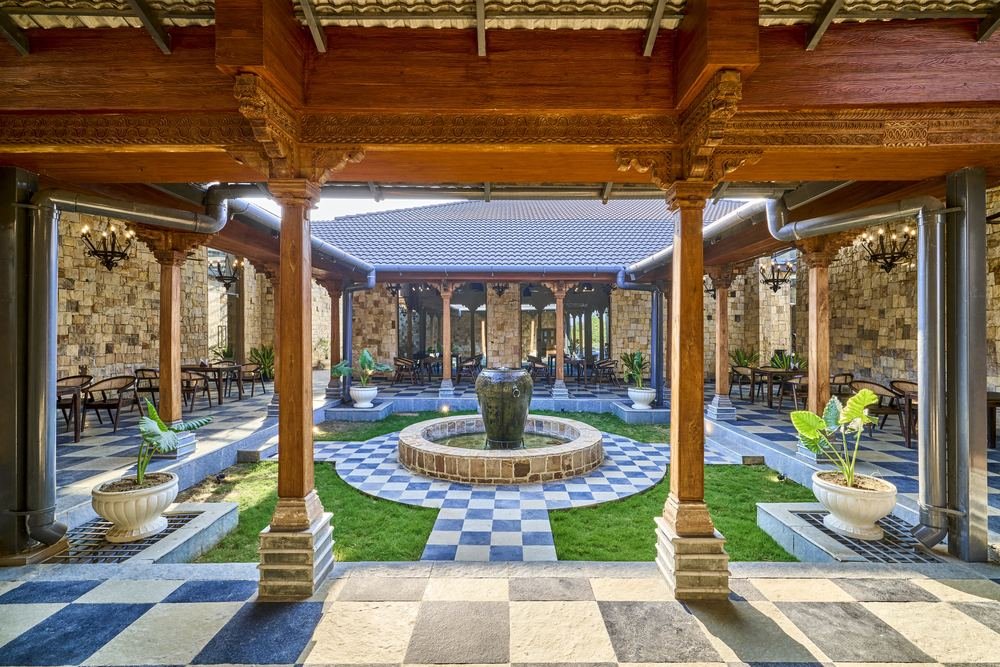
At Tadoba it produced sandstone from nearby, Tandur stone laid in checkerboard underfoot, terracotta overhead, and teak doors and railings salvaged from wadas that were being taken down anyway. Old timber arrives already the colour it is going to be. The furniture there is handmade rattan.
So the resorts are built in stone, timber and terracotta, and they are better buildings for it. Stone cut nearby arrives sooner and is repaired by trades who already know it. A roof of local tile weathers at the same rate as everything standing around it. Timber stained dark loses itself in the tree line instead of announcing itself across the water.
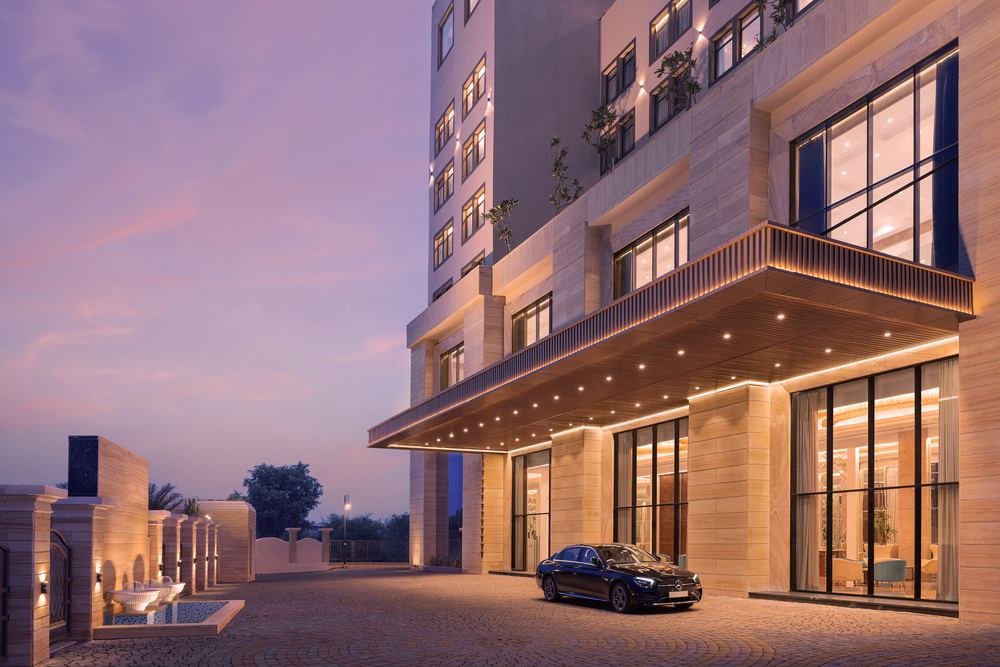
The same discipline runs through a city hotel, where the constraint is not the forest but the housekeeping trolley, the banquet crowd and fifteen years of continuous trading. A material earns its place here by how it looks on the day it is handed over and by how it looks long after.
What Luxury Asks
of the Frame.
Luxury in a hotel is not a richer version of the standard room. It is a different building.
A suite wants a span the guest-room grid was never asked to give. A spa wants warmth, water and silence in the middle of a plan designed to be dry and still. A restaurant with an open kitchen wants a route for the extract that was found at frame stage — or is now climbing the wall outside, in view of the pool.
Which is why the suites and the spa are the first things to thin when interiors arrive after the structure has gone out to tender. Everything generous about them was decided in the frame, and the frame is drawn here.
Who Draws It.
The practice was founded in Nagpur by Ar. Sukumar Nashine and has stayed with one building type long enough to have opinions about it. His son, Ar. Shashank Nashine, took a master’s in building sciences at the University of Southern California and practised in Los Angeles before returning to lead the design studio. Ar. Sonia Mohabey leads interiors.
What is unusual is not the size of the office but its shape. Architecture, structure, mechanical and electrical, fire fighting, acoustics, landscape and interiors sit in the same rooms and draw into the same model. A question that would ordinarily travel between four consultancies is settled at a table, in an afternoon.
Which is why interiors here are not a service bought in at the end. They are what the building was heading towards from the first sketch.
One Room,
Built Twice.
Furniture, light fittings and equipment are chosen in this office and sampled in it, and the vendors are held to what was chosen. What an owner keeps afterwards is a specification precise enough to replace a single chair in the banquet hall years later, with the same chair.
But a hotel is settled by its mock-up room. One room built complete, stood inside, argued over and then signed, and every room after it follows. It is worth the fortnight it takes, and it is worth having the person who drew it standing in the doorway while the argument happens.
Where the
Work Is.
- Maharashtra
- Chhattisgarh
- Madhya Pradesh
- Odisha
- Nagpur
- Raipur
- Amravati
- Raigarh
- Pench
- Bilaspur
The Buildings,
and Who Asked.
Every hospitality building we have fitted out, oldest first. Drawn straight from the record.
- Hotel Tuli Skylark
- Hotel Tuli International
- Tuli Tiger Resort - Kanha
- Hotel Greenpark
- Hotel Babylon International
- Hotel Ans International
- Hotel Babylon Inn
- Hotel Tuli Imperial
- Hotel East Park
- Hotel Intercity
- Resort Mahindra Prestige Natures Nest
- Hotel Grand Mehfil
- Resort Tuli Tiger Corridor
- Hotel Siddhartha Premiere
- Hotel Venkatesh
- ITC Welcome Heritage Jungle Homes
- Hotel Accord International
- Hotel Mehfil Inn
- Resort Tuli Veer Bagh
- Hotel Orient Taibah
- Hotel Trinity Grand
- Hotel Babylon Capital
- Hotel Grand Meridian
- Hotel Accord Premier
- Hotel Grand Siba
- Hotel Panchsheel Primel
- Hotel Raj Imperial
- Hotel Sayaji Enrise
- Tuli Amrit Farms — Villas & Banquet
- Hotel Grand Mehfil Expansion
- Hotel Sayaji Enrise
- Resort Mehfil Meadows
- Radisson Jungle Homes
- Resort Accord Wildlife
- Resort Sukalp
- Hotel Aurtus
- Hotel Essentia
- Hotel Raj Mahal Palace
- Hotel Accord Prime
- Hotel Babylon International Expansion
- Hotel Bivab
- Kalyanah Resort
- LCH Resort
- Resort AM Hospitality
- Resort Tuli Wildlife
- Hotel Ans International Expansion
- Hotel Buildcon
- Hotel Tuli Mihan
- Siba Hotel & Residences
Questions We Get Asked.
Do you do interiors for a hotel somebody else designed?
Yes, and it is a normal appointment — but tell us early. The first thing we would do is read the structural and services drawings, because most of what a fit-out can become was already settled in them.
Is interior design a separate fee from the architecture?
It is a separate scope and it is priced separately, though on almost every building in the record below it was appointed alongside everything else. That is the arrangement this office is built for.
Do you specify FF&E or does the owner buy it?
We choose it, sample it and hold the vendors to it; the owner buys it. What you receive is a schedule detailed enough to put straight out to tender.
How early should interiors join a hotel project?
At concept, before the structural grid is frozen. Ceiling heights, riser positions and kitchen extract routes are interior outcomes decided by structural drawings, and they cannot be bought back later at any price.
Do you work to an operator’s brand standards?
Routinely. Sayaji, Radisson, Sterling, Club Mahindra and ITC WelcomHeritage properties in the record all arrived with a standards manual. The design question is reconciling it with the plot and the local development rules.
Where have you fitted out hotels?
Across Maharashtra, Chhattisgarh, Madhya Pradesh and Odisha — Nagpur, Raipur, Amravati, Raigarh, Bilaspur, Chandrapur and the tiger reserves at Kanha, Pench, Tadoba and Bor. The whole record is above, with clients and years.
Send Us the
Floor Plate.
A floor plan, the key count you are working to, and the operator’s standards manual if there is one. That is enough for us to tell you what the building will give you and what it will not.
If the structure is already drawn, send that too. It is the drawing that decides most of what an interior can be.