
Completed 2025
Radisson Jungle Homes.
Resort architecture and interior design in Tadoba, Maharashtra, by Nashine Architects.
- Location
- Tadoba, Maharashtra
- City
- Tadoba
- Client
- Iravat Infraventures
- Typology
- Resort — hospitality
- Year
- Completed 2025
- Status
- Completed
- Scope
- Architecture · Structure · MEP · Fire Fighting · Interior Design · Landscape
- Rooms
- 24
- Built-up area
- 35,000 ft²
- Site area
- 50,585 m² — about 12.5 acres
- Setting
- Kolara Gate, Tadoba–Andhari Tiger Reserve
- Architects
- Nashine Architects, Nagpur
Winner, iDAC Infinity Awards 2025–26 · Finalist, Aces of Space Design Awards 2025, Architecture · Published as “Jungle Homes Tadoba” in Volume Zero, The Architects Diary and Rethinking the Future.
A nature-led retreat in the heart of Tadoba’s wilderness, where rustic craft and modern comfort are held in the same plan.
The clients are Maharashtrian and owned an ancestral wada. Their view was that a traveller to this state rarely gets to experience its architecture, and the brief that followed was direct: twenty-four rooms at the edge of a tiger reserve that would put a guest inside the spirit of Maharashtra rather than beside a photograph of it.
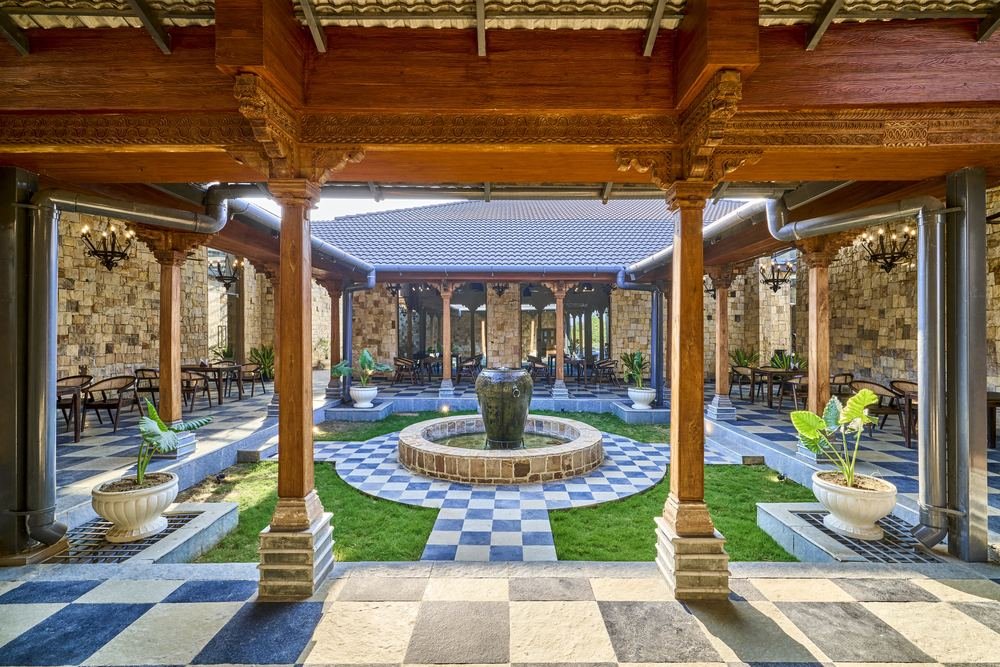
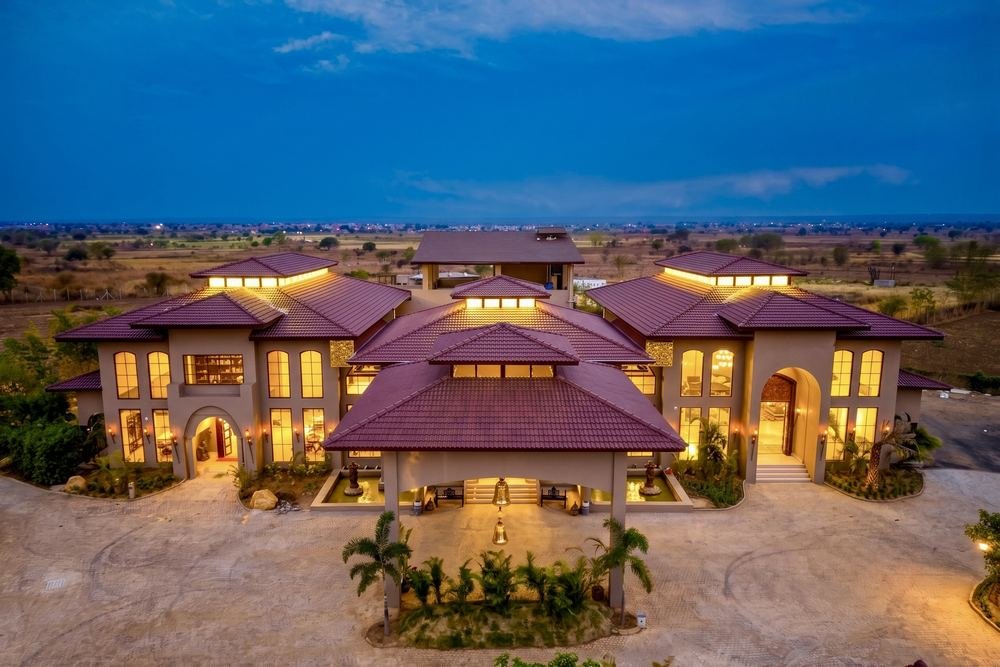
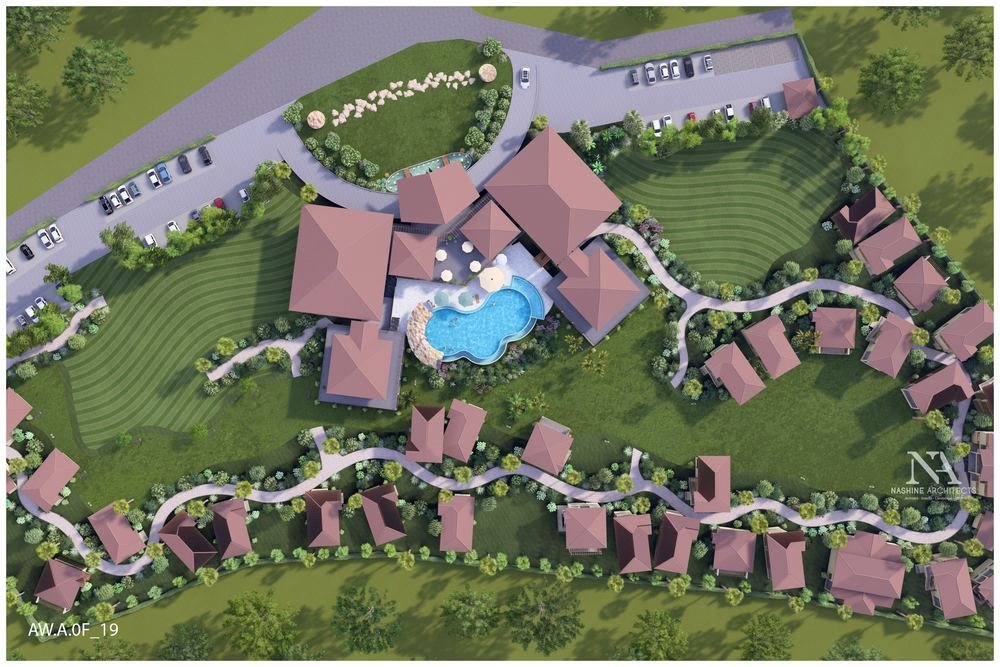
The plan takes the wada’s logic rather than its ornament — its spatial order, its social centre and its answer to heat. Reception, restaurant, banquet hall and kitchen are arranged around an open courtyard, producing a sequence of open, half-open and enclosed rooms a guest moves through rather than past. The courtyard carries the daily life of the resort and ventilates the main building at the same time.
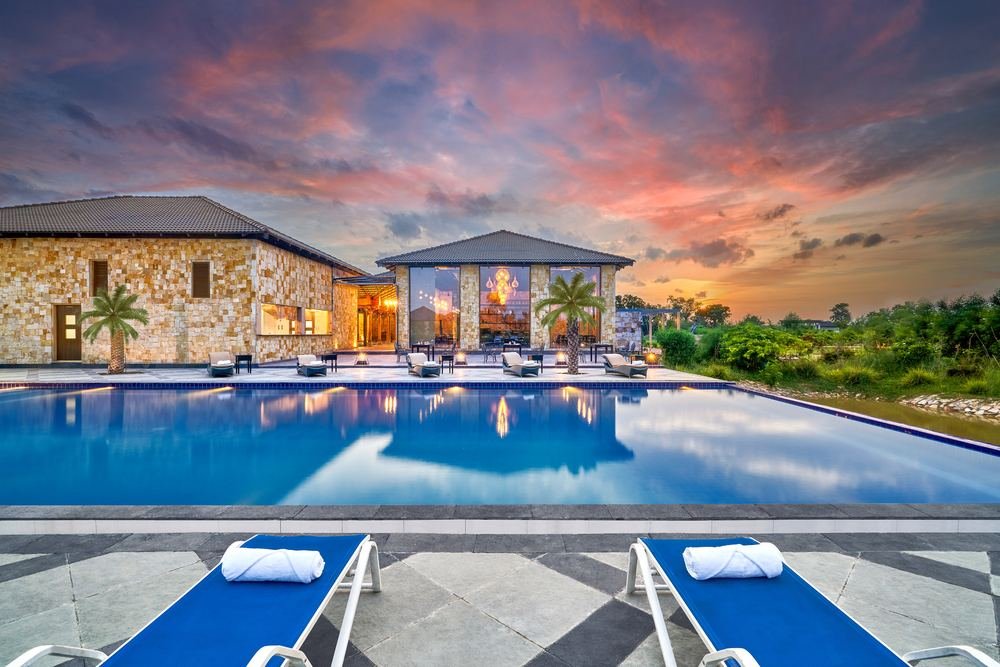
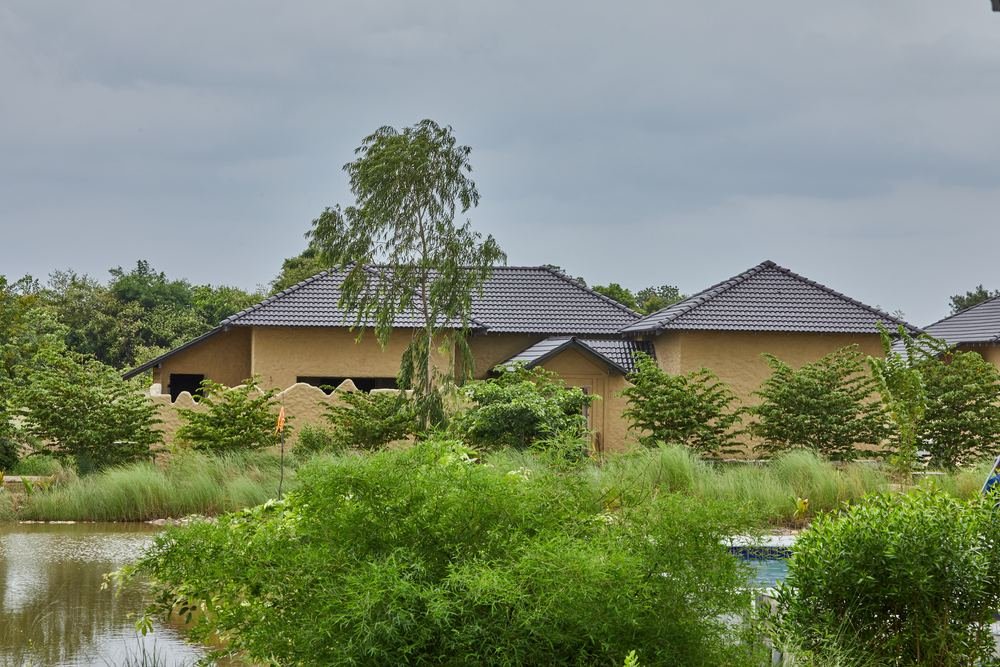
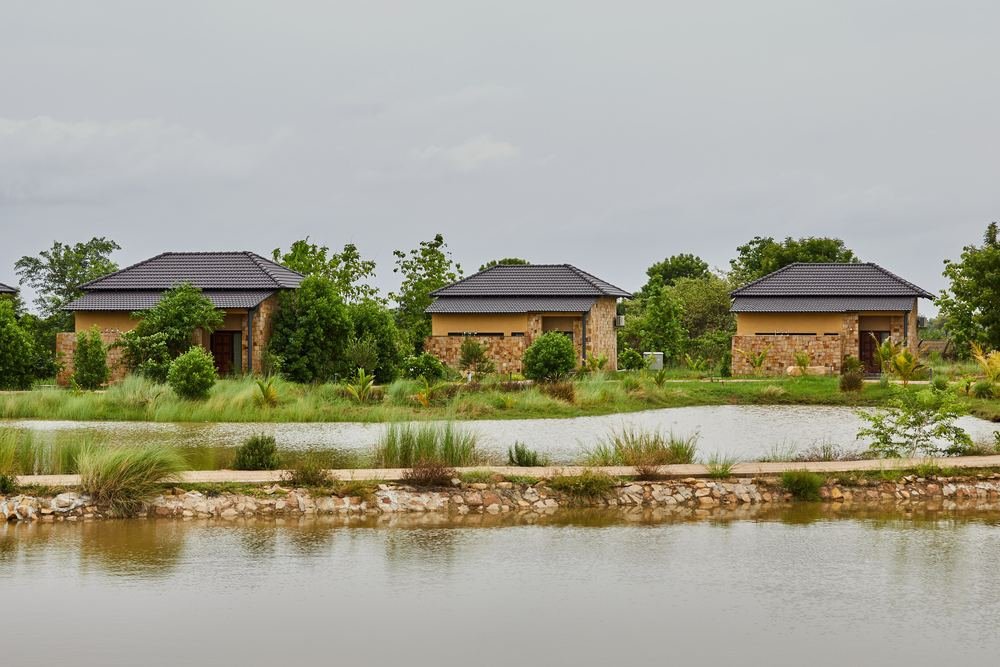
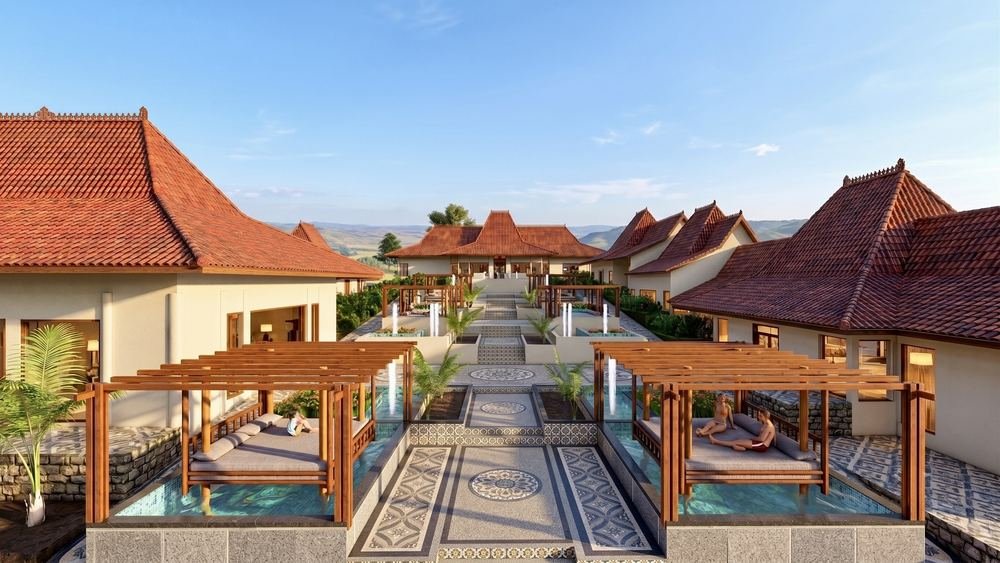
An artificial lake separates the public building from the guest cottages, holding privacy without cutting the view. Two further water bodies were made by restoring channels already running through the site; they store rainwater, water the wildlife and buffer the private zone. Summer here reaches 48°C, so the plan is open, the corridors are shaded, cross ventilation is designed rather than hoped for, and the mechanical load is smaller for it.
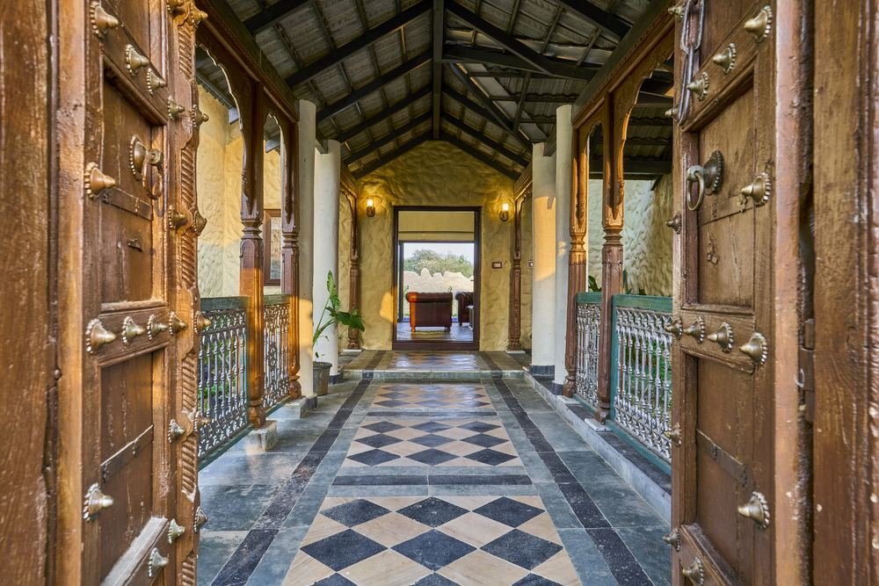
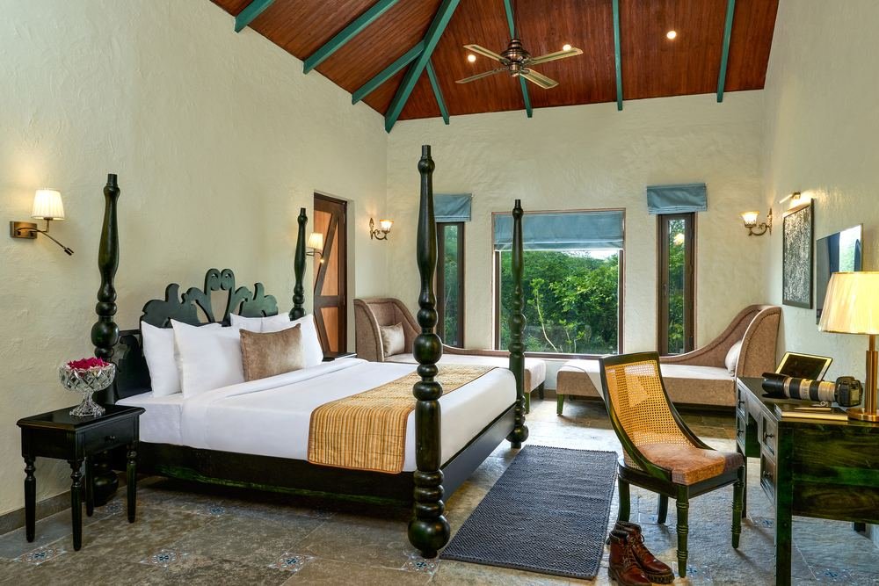
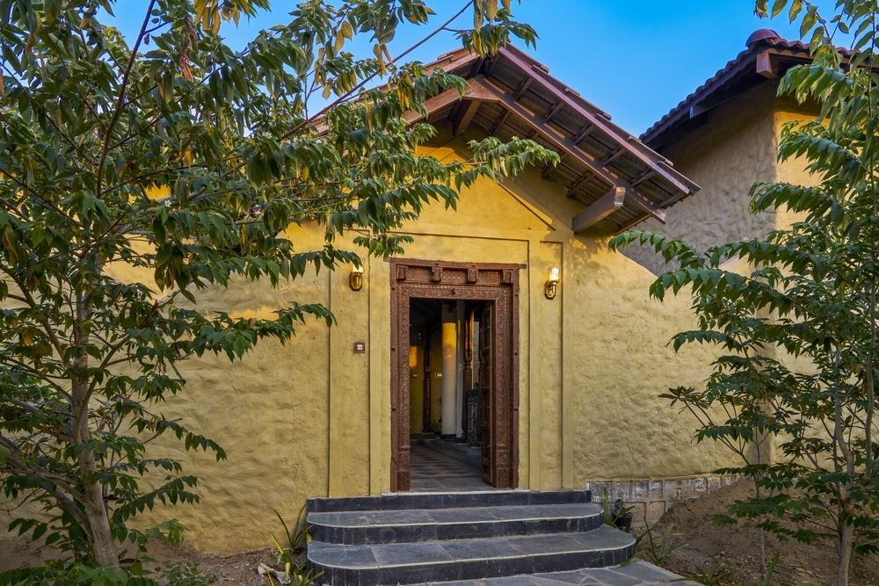
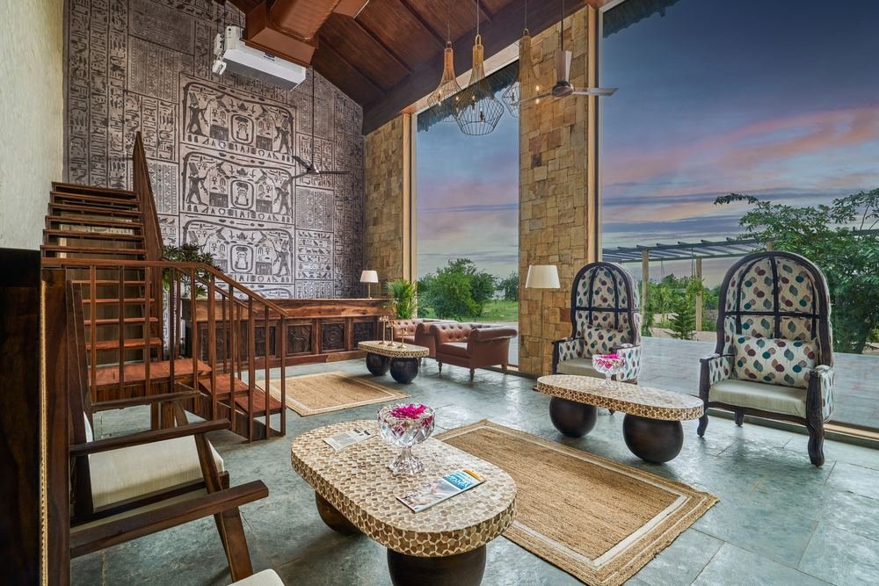
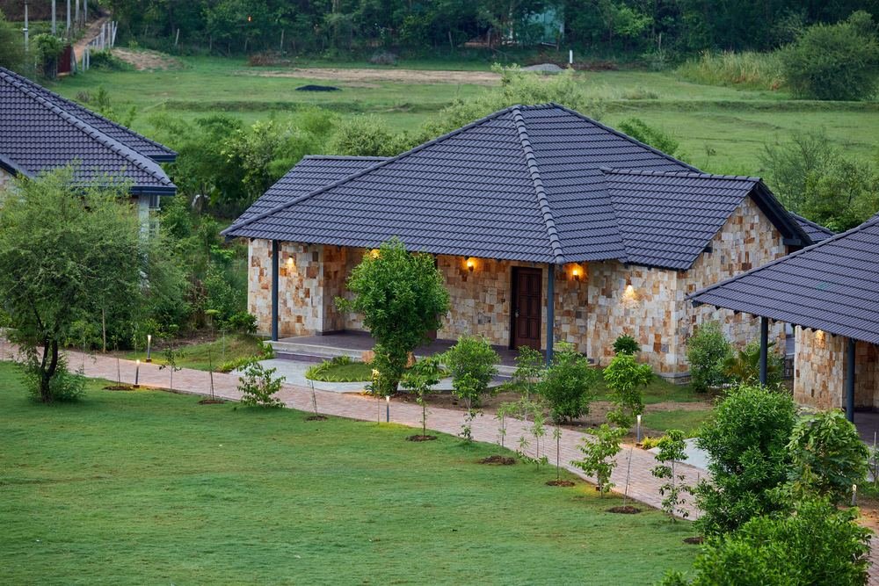
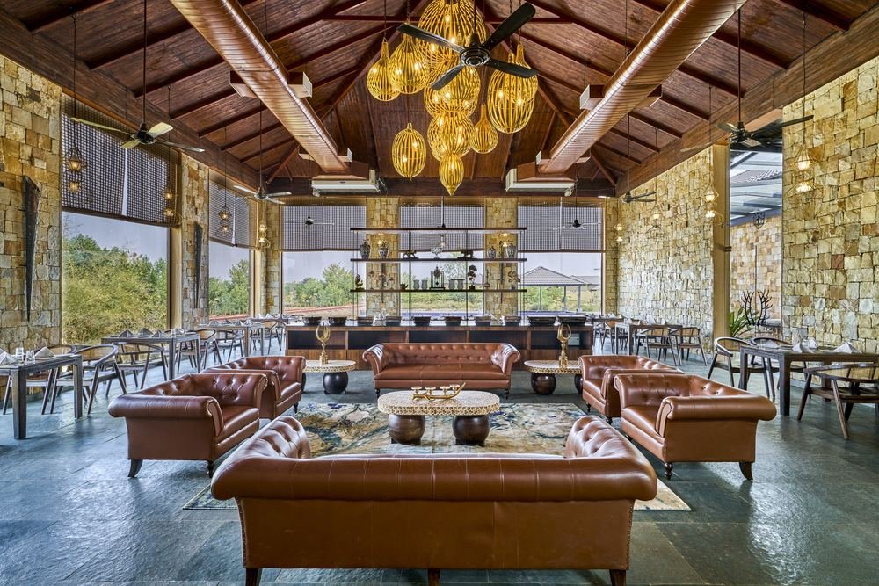
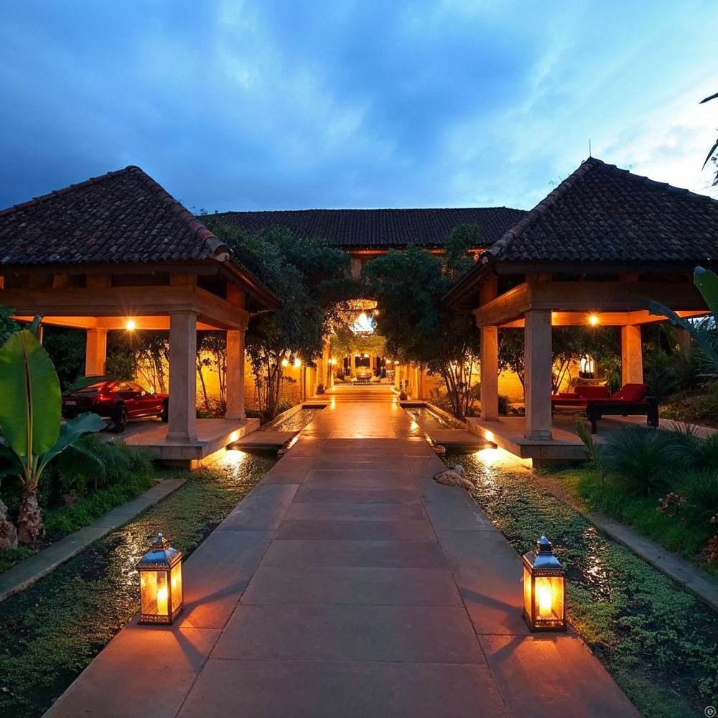
Local sandstone sets the building against the forest instead of over it, with Tandur stone floors, terracotta roofs and dark-stained timber. Heritage wood salvaged from derelict wadas across Maharashtra returns as doors, railings and furniture — working parts of the building rather than ornament, so each space carries a different age in it.
A central courtyard, framed by intricately carved wooden columns around a still water feature, anchors the whole plan.
The plan is a wada. Rooms turn inward on a central courtyard, with reception, the restaurant, the banquet hall and the kitchen gathered around the open middle, the way a Maharashtrian courtyard house has always been arranged. The clients remembered an ancestral one, and the building was drawn from that memory rather than from a style.
The material follows the same instinct. Local sandstone. Tandur stone laid in checkerboard underfoot. Terracotta overhead. And teak doors and railings salvaged from wadas that were being taken down anyway — old timber given a second building to hold up, already the colour it is going to be. The furniture is handmade rattan.
Two lakes were restored on the site. They hold rainwater, and they hold the boundary — giving the rooms something to look at that also keeps the forest at a distance you can watch from. The courtyard does the rest, moving air through a deep plan without leaning on plant.
Resort Design in Tadoba.
More Resort Projects
in Tadoba.
Other hotels and resorts designed by Nashine Architects in and around Tadoba. We have worked as resort architects across Maharashtra, Madhya Pradesh and Chhattisgarh since 1980.
Planning a Resort in Tadoba?
Bring the site, the brief and whatever drawings already exist, and we will tell you what a resort on it can carry — in Tadoba or anywhere else we build.
Talk to the studioThe whole record in TadobaHotel architects in Maharashtra