
Commissioned · Drawn for 2028
Hotel Tuli Mihan.
Hotel architecture and interior design in MIHAN, Nagpur, by Nashine Architects.
- Location
- MIHAN, Nagpur
- City
- Nagpur
- Client
- Tuli Group of Hotels
- Typology
- Hotel — hospitality
- Year
- Drawn for 2028
- Status
- Commissioned
- Scope
- Architecture · Structure · MEP · Fire Fighting · Interior Design · Landscape
- Architects
- Nashine Architects, Nagpur
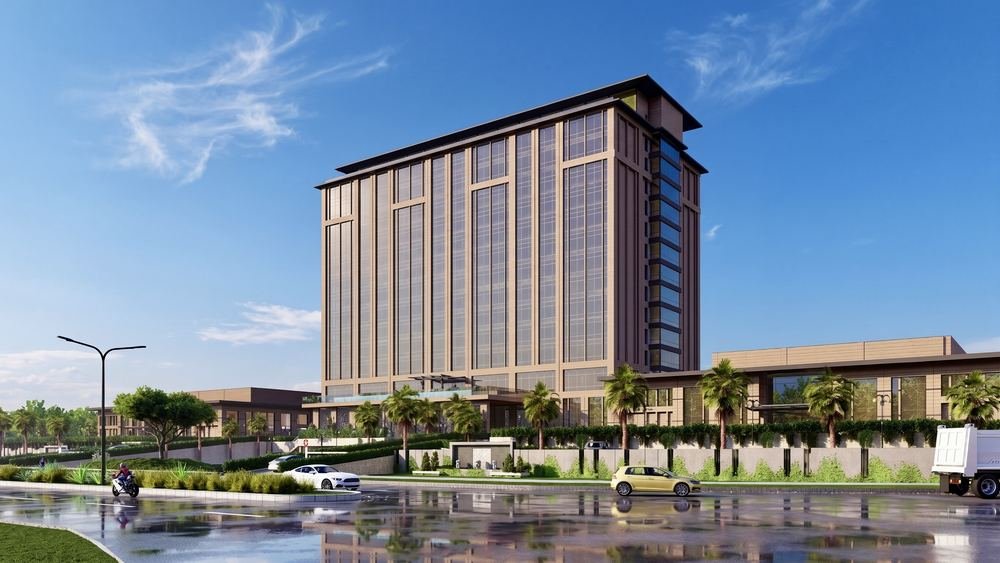
A hotel planned against an airport approach rather than a street, inside Nagpur’s MIHAN logistics and aviation hub.
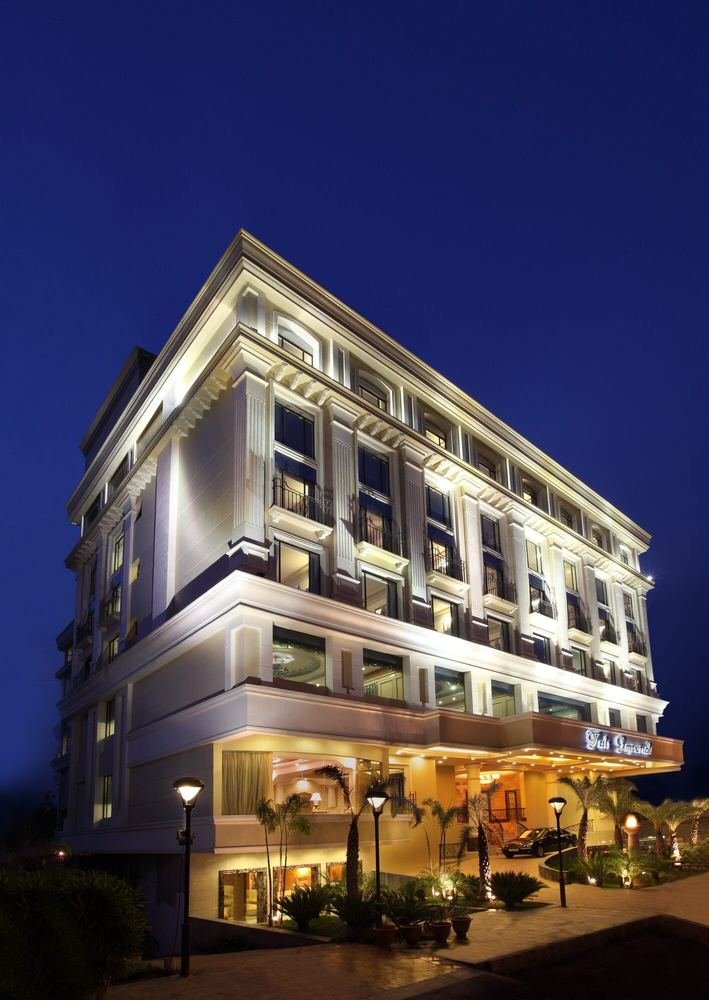
The tower’s glazed and stone facade is set behind a palm-lined arrival drive, scaled to the business district growing up around it.
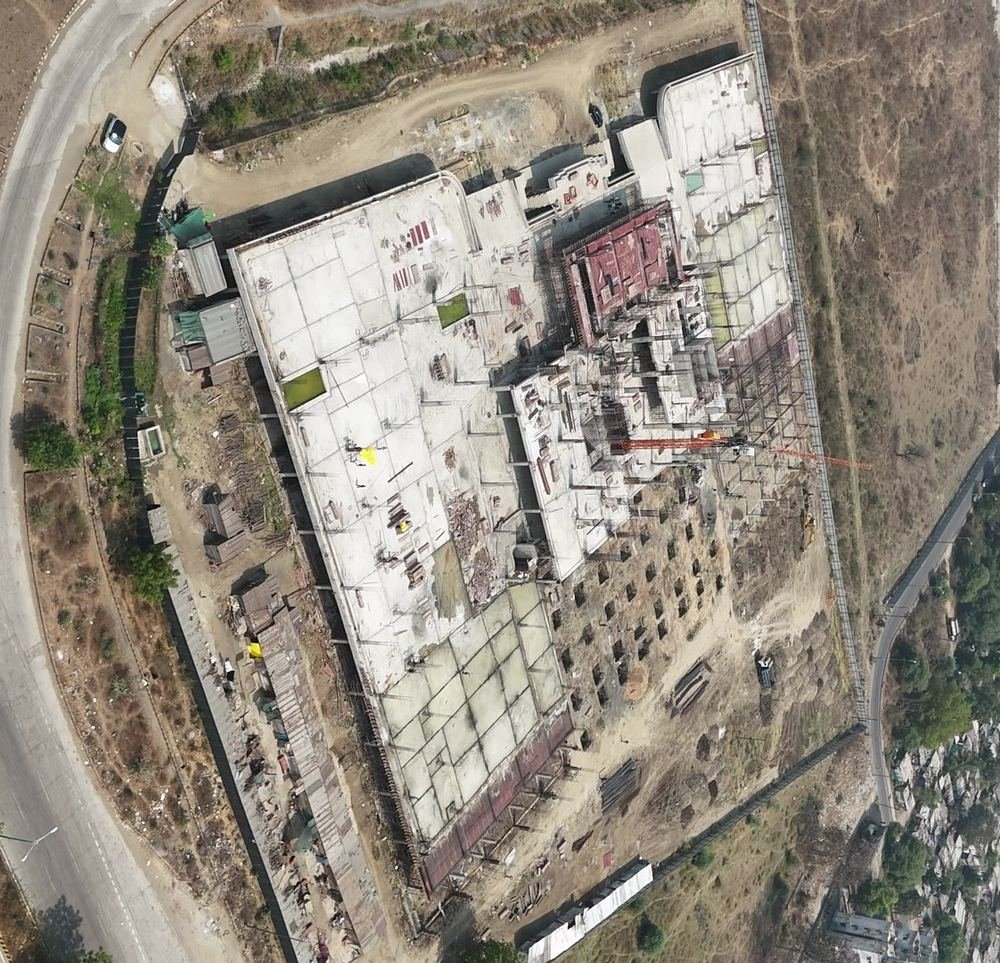
Structural work was under way on site in 2026, toward completion in 2028.
A plot inside an airport city is planned against an approach rather than a street. Set-down and parking are sized for arrivals that come in waves off a flight or a conference instead of steadily through the day, and the banquet entry has to be separable from the hotel entry without either of them losing the front.
Tuli have been building with us since 1982, and this is the property drawn for MIHAN. Architecture, structure, services, fire fighting, interiors and landscape were drawn here into one model, which matters most during construction — the stage where a hotel is actually won or lost.
Hotel Design in Nagpur.
More Hotel Projects
in Nagpur.
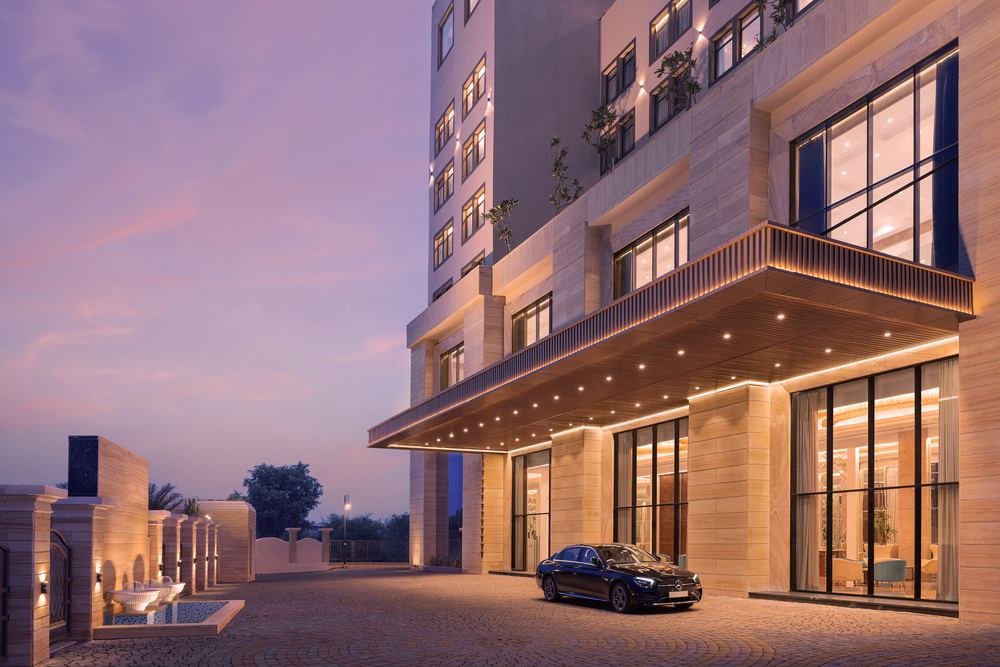
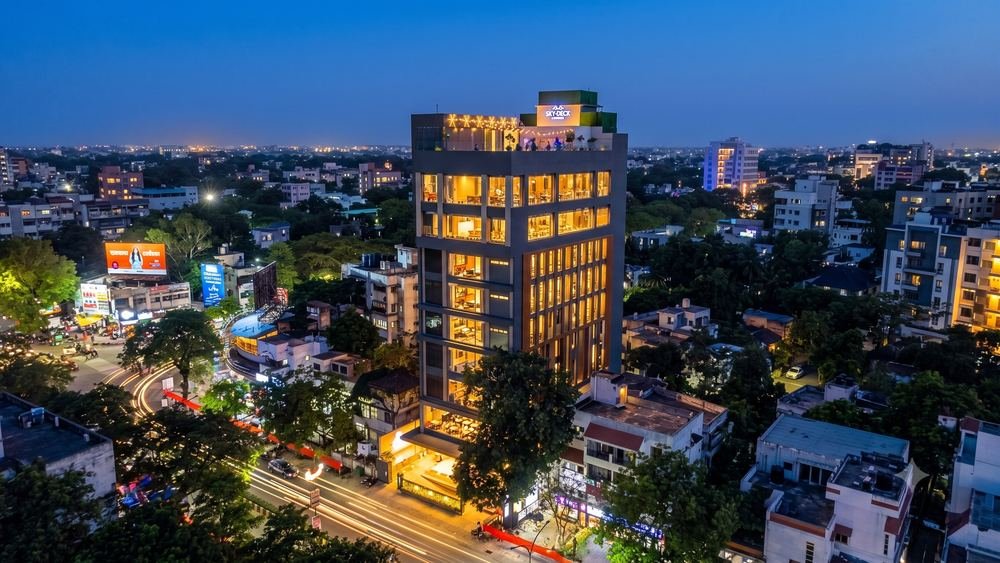
Other hotels and resorts designed by Nashine Architects in and around Nagpur. We have worked as hotel architects across Maharashtra, Madhya Pradesh and Chhattisgarh since 1980.
Planning a Hotel in Nagpur?
Bring the site, the brief and whatever drawings already exist, and we will tell you what a hotel on it can carry — in Nagpur or anywhere else we build.
Talk to the studioThe whole record in NagpurHotel architects in Maharashtra