
Completed 1997
Tuli Tiger Resort - Kanha.
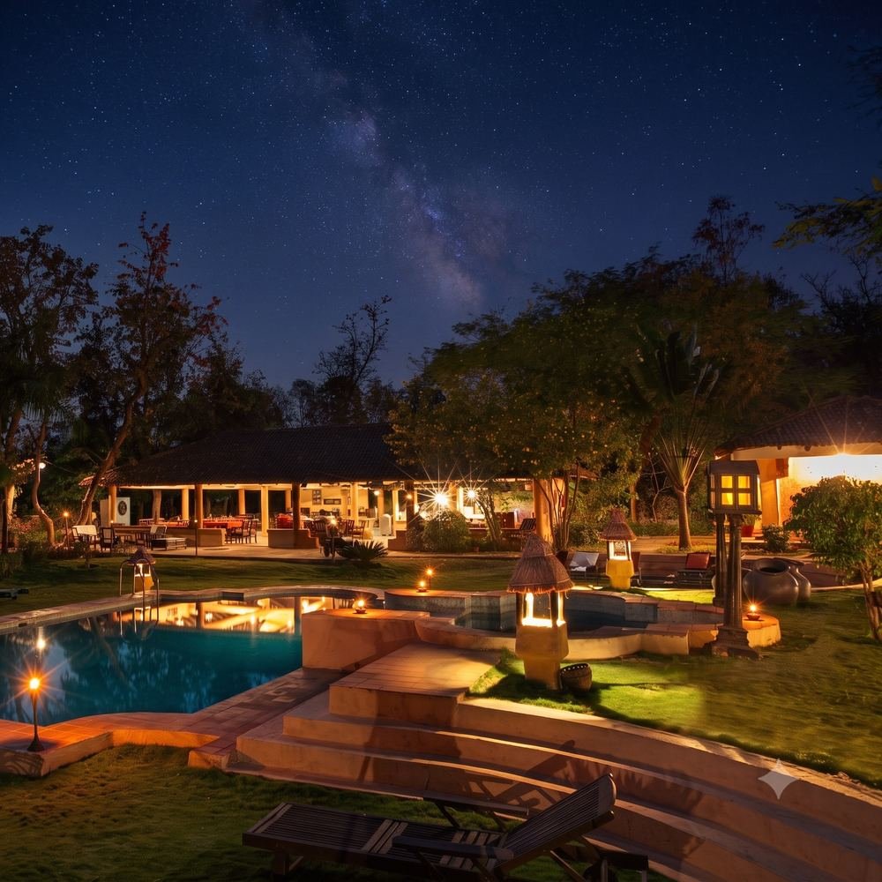
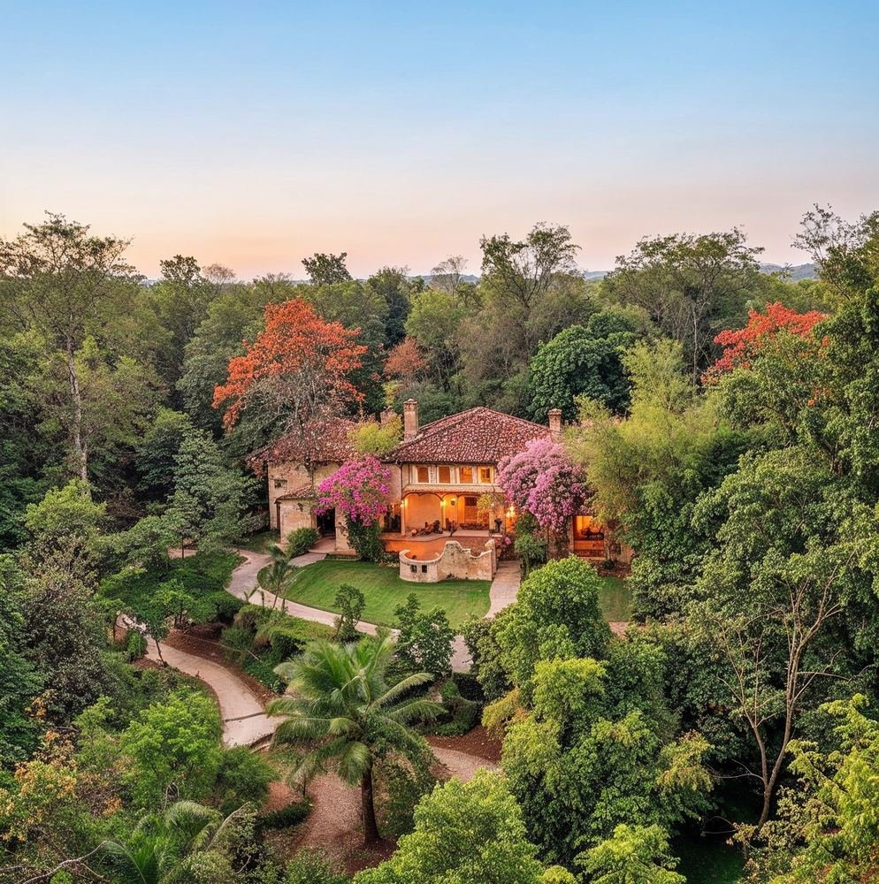
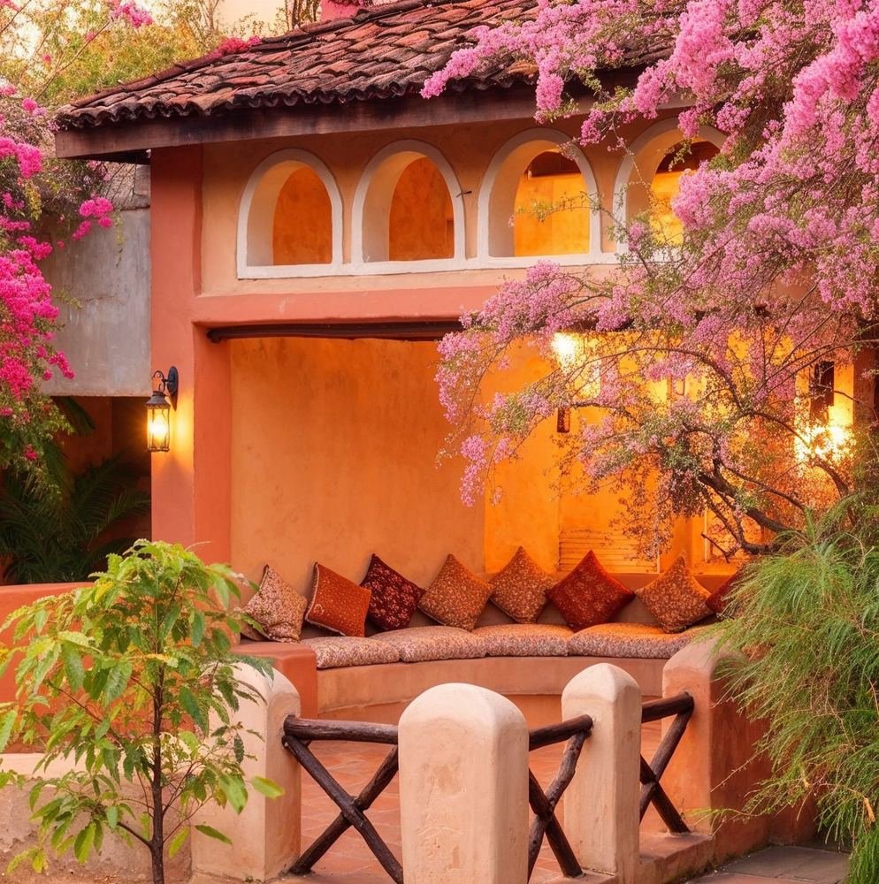
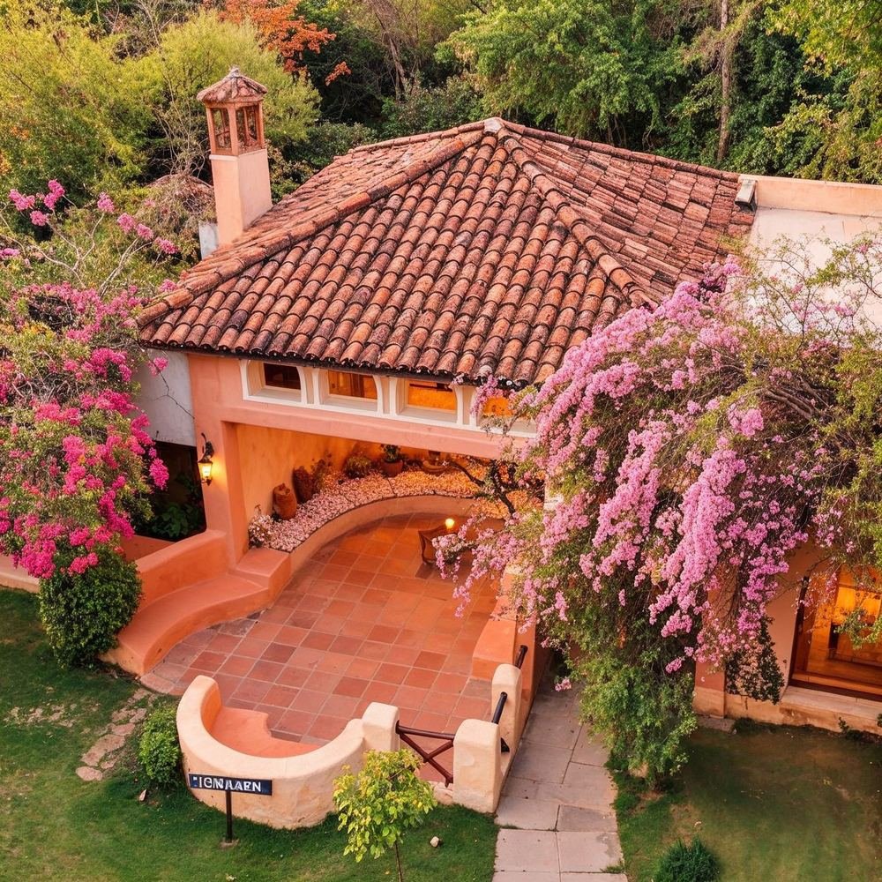
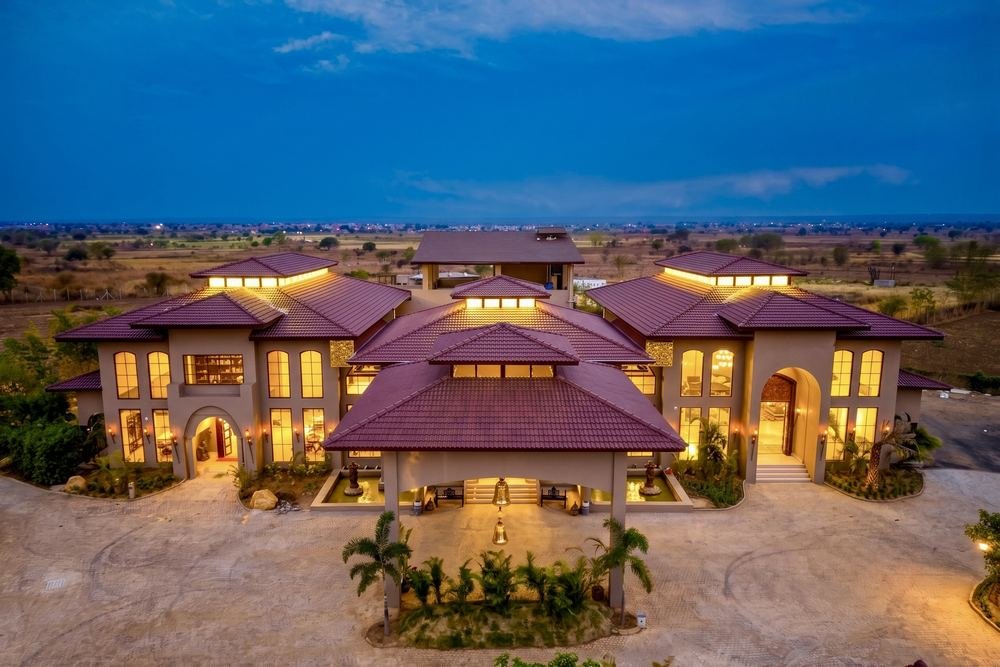
Resort architecture and interior design in Kanha National Park, by Nashine Architects.
- Location
- Kanha National Park
- City
- Kanha
- Client
- Tuli Group of Hotels
- Typology
- Resort — hospitality
- Year
- Completed 1997
- Status
- Completed
- Scope
- Architecture · Structure · MEP · Fire Fighting · Interior Design · Landscape
- Architects
- Nashine Architects, Nagpur
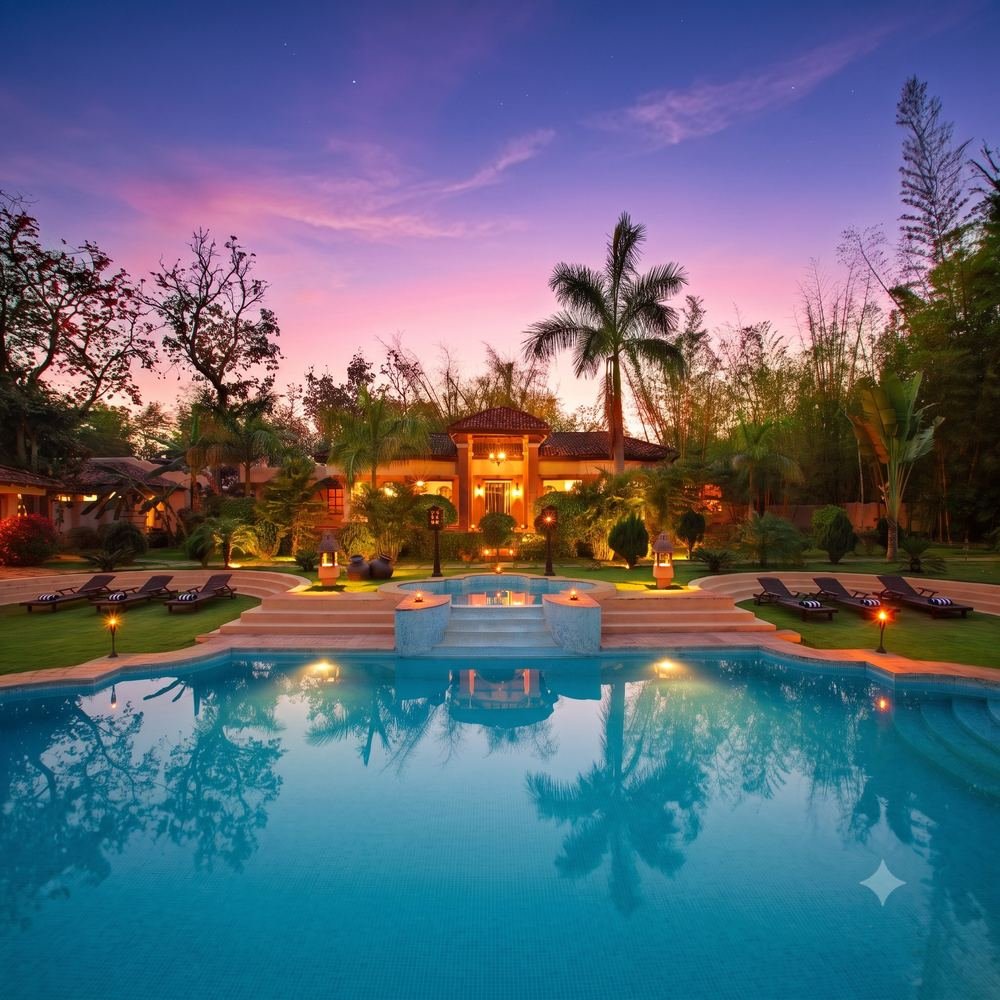
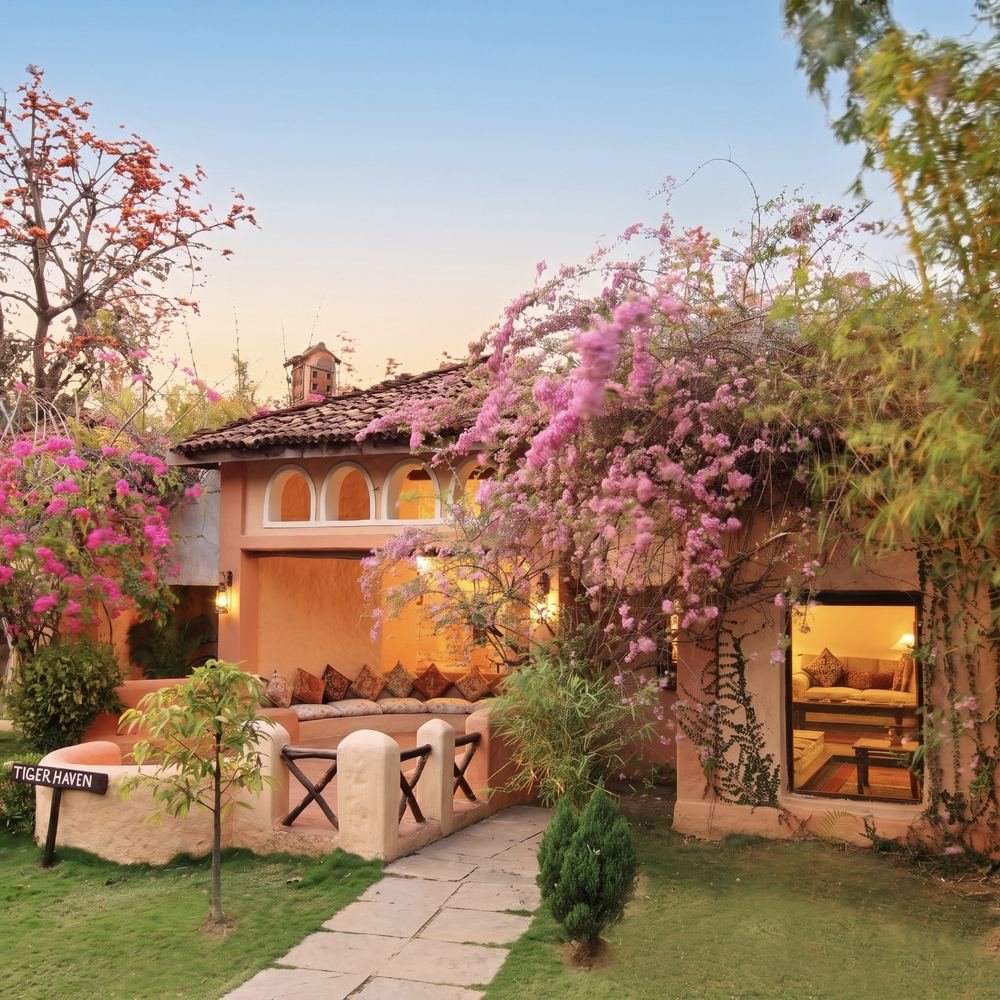
The project that began twenty-eight years in the buffer zones. A luxury retreat that takes its cues from the landscape of Kanha National Park.
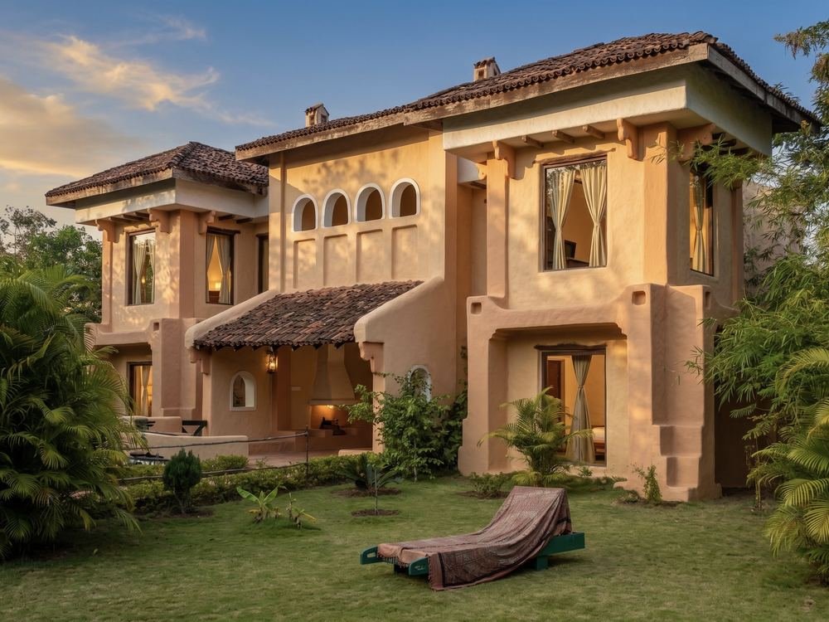
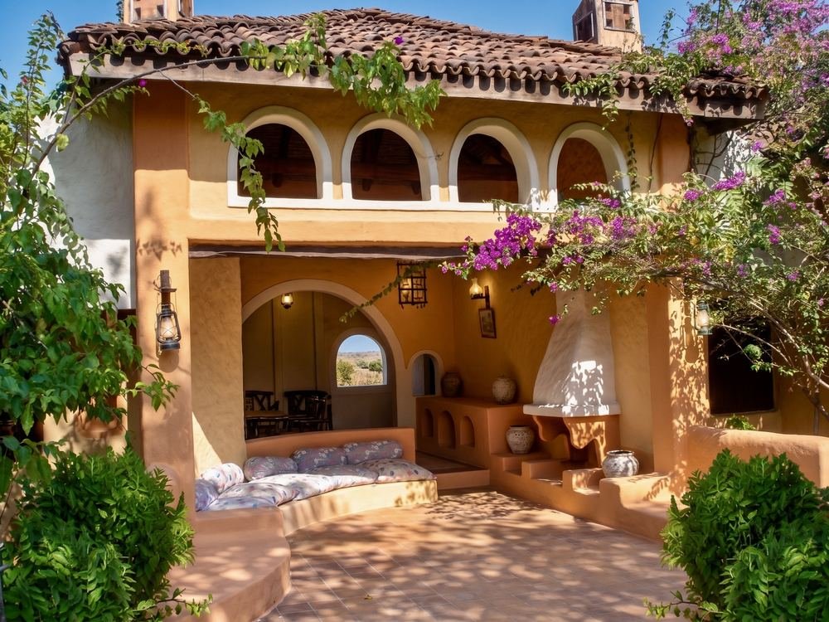
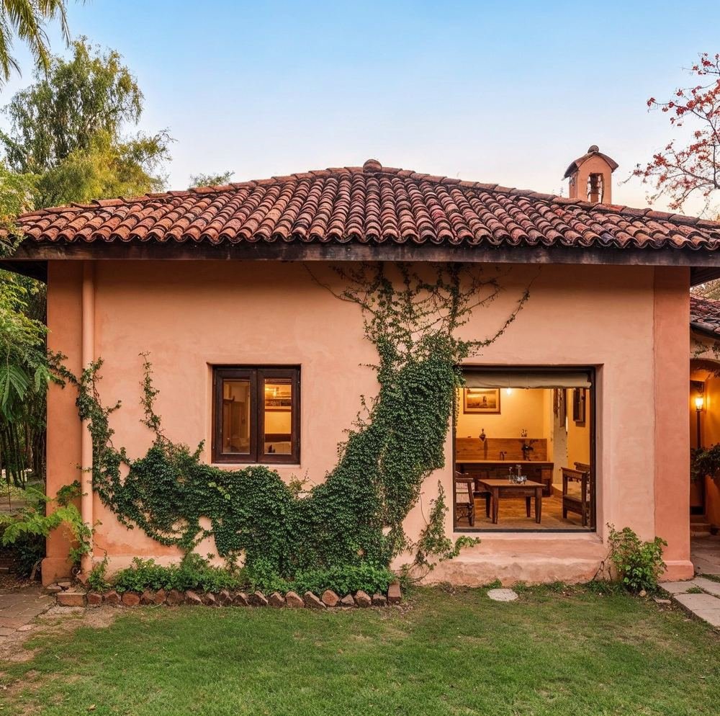
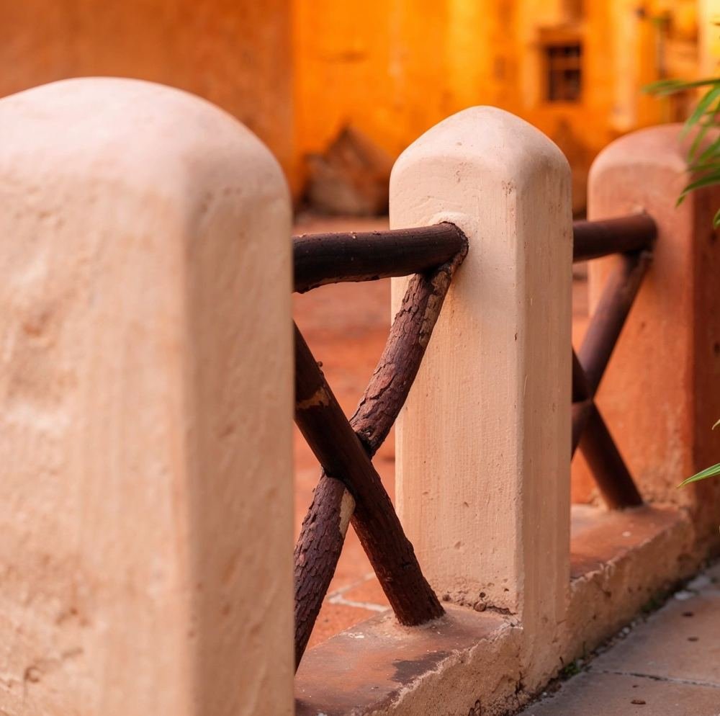
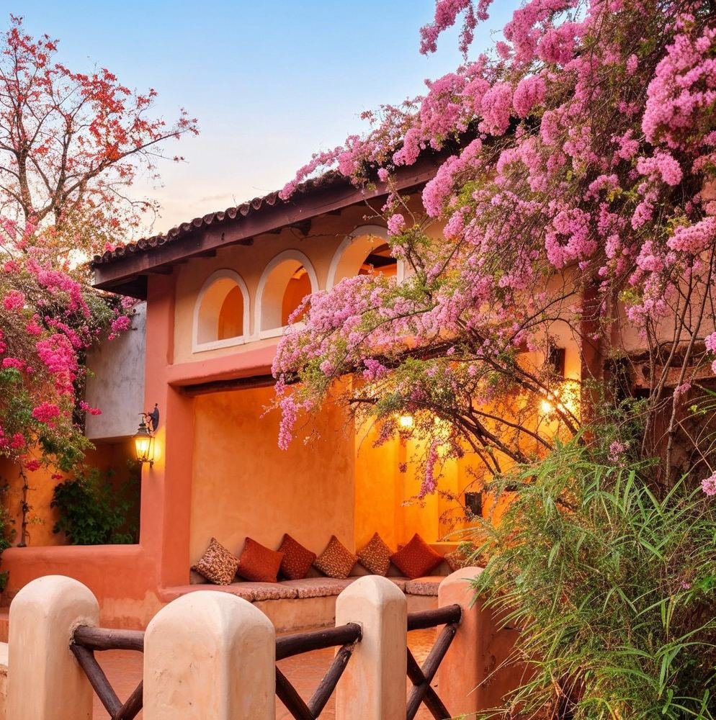
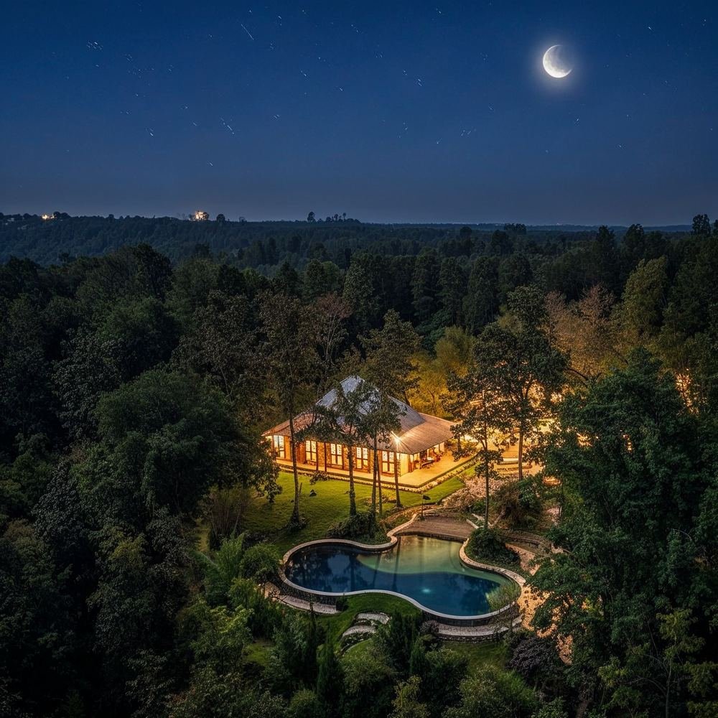
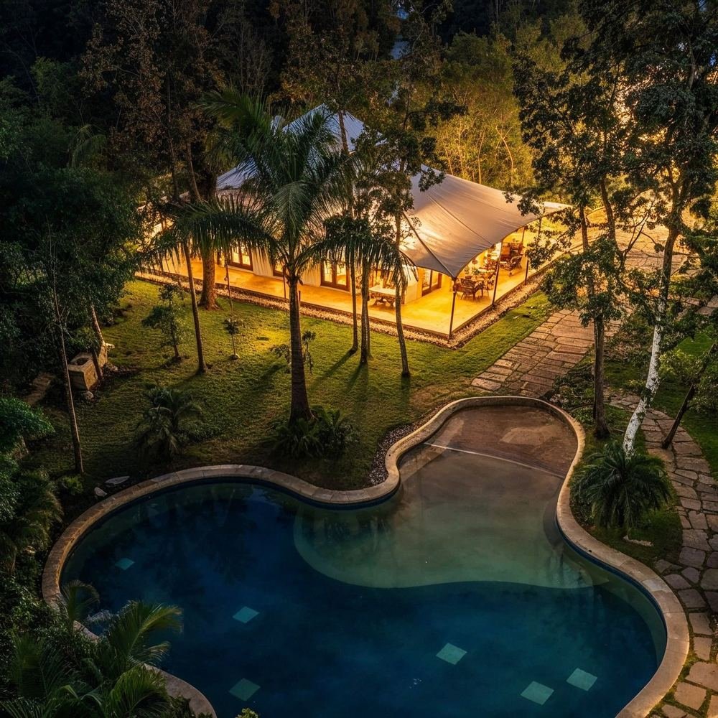
The approach is rooted in sustainability and vernacular building, so the resort complements the wilderness instead of announcing itself in it.
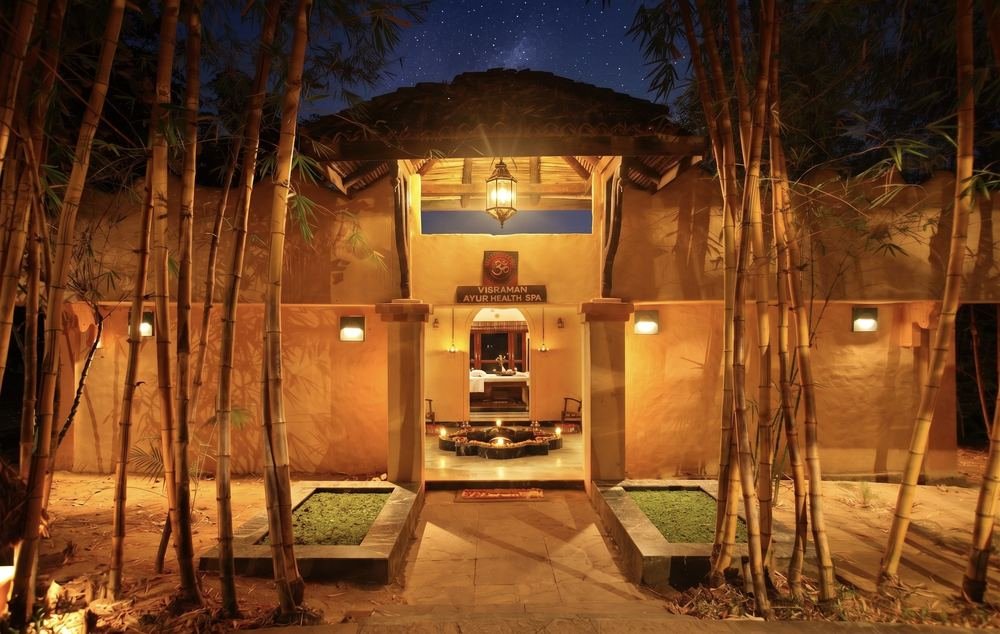
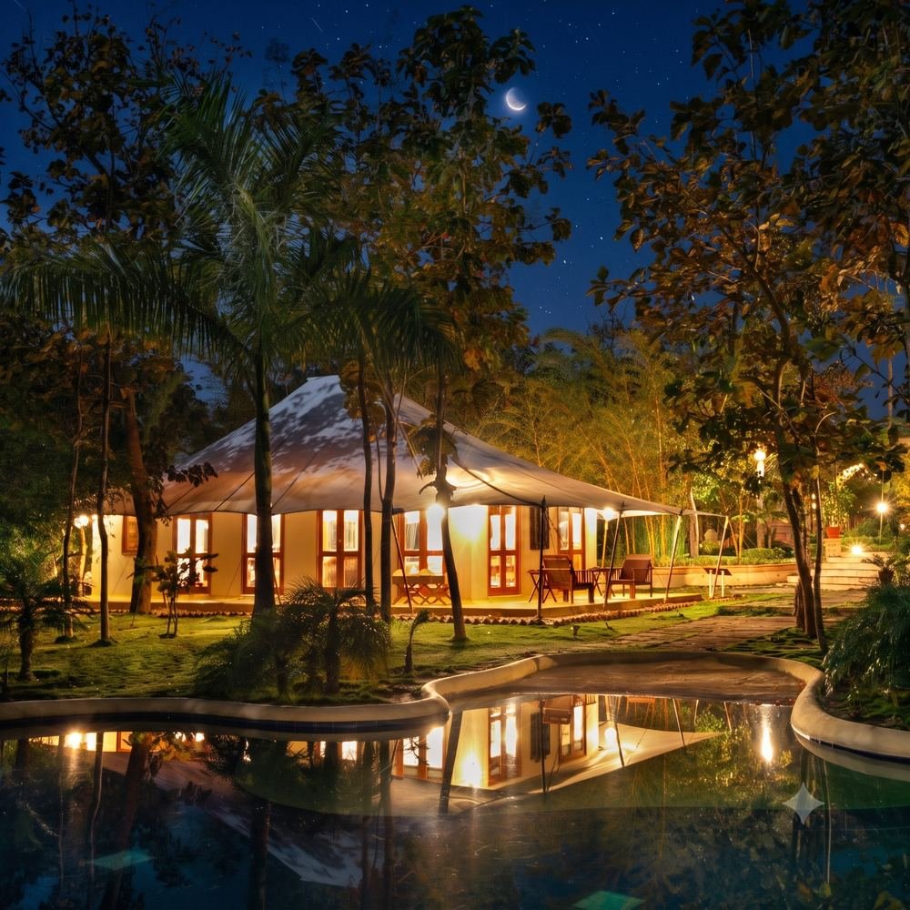
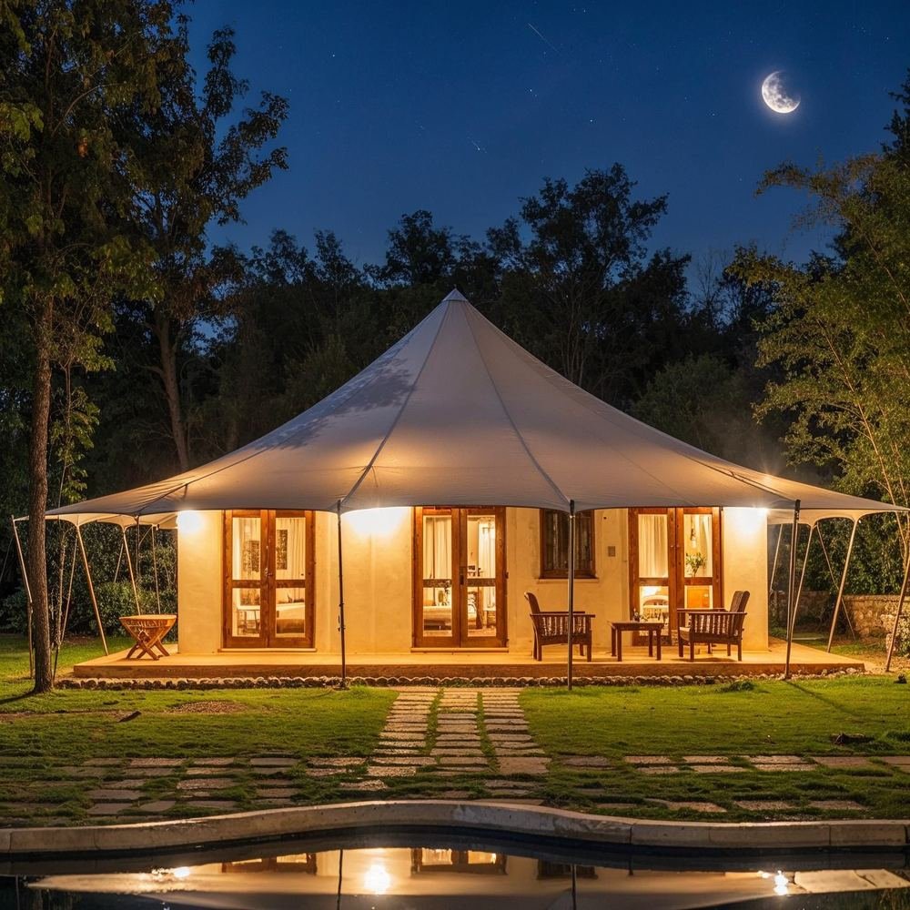
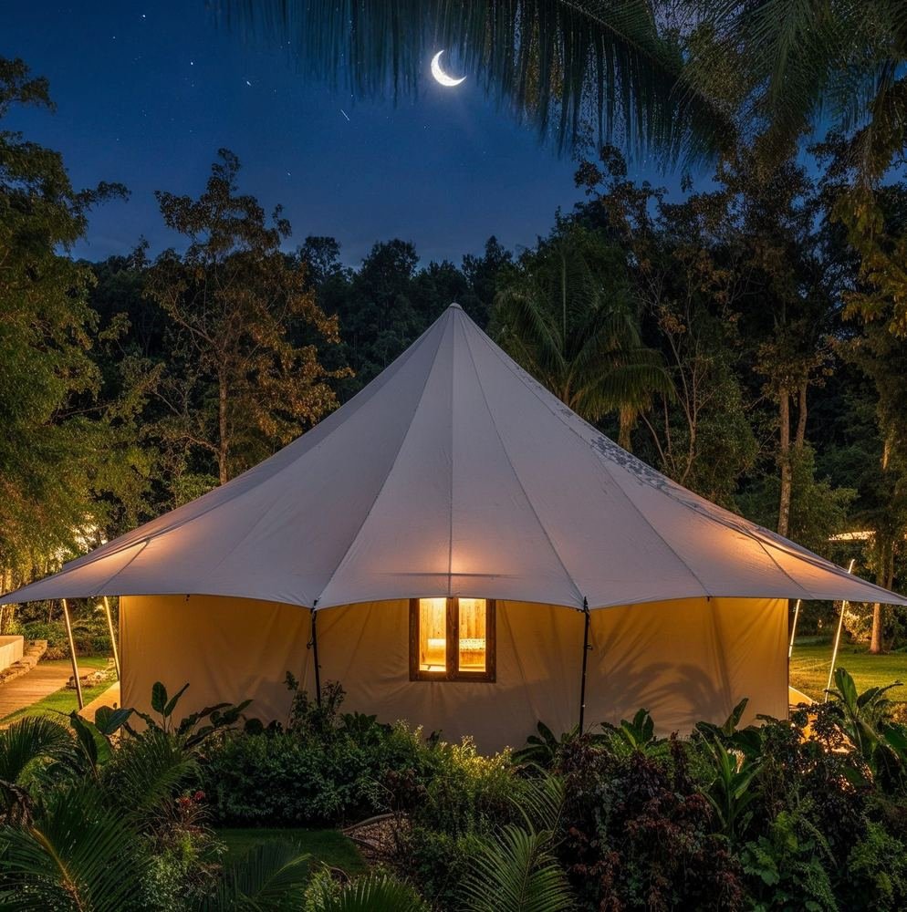
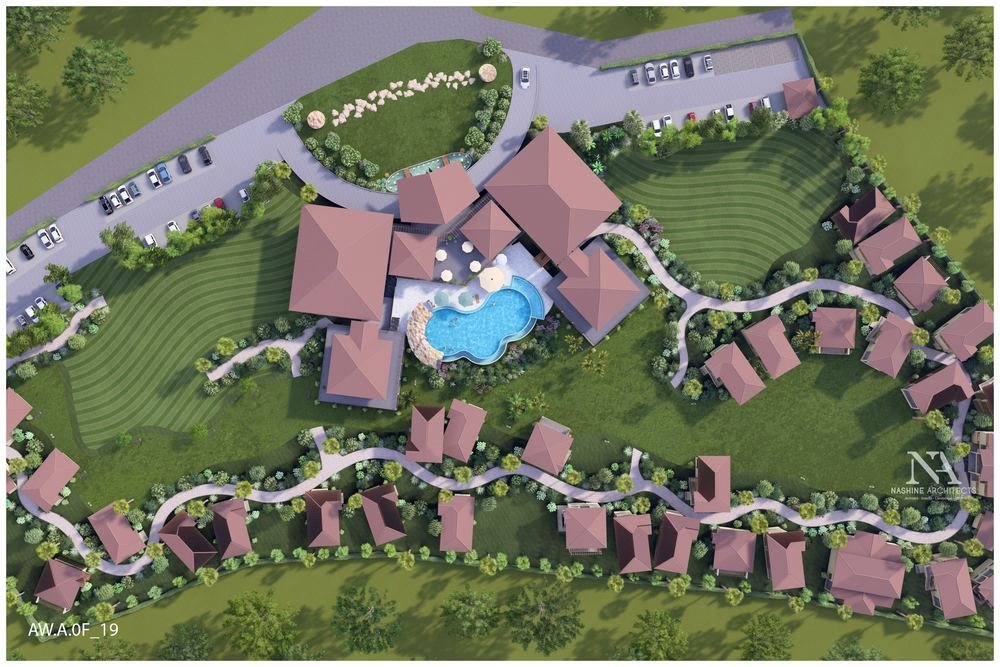
Tented accommodation pairs traditional craftsmanship with modern comfort — open-air baths, earthy texture, honest materials. An expansive pool and wellness centre sit at the quiet centre of the plan.
This is where the practice began building inside tiger reserves. The client was not new — Tuli had commissioned Hotel Tuli Skylark in Nagpur in 1982 and Tuli International in 1993 — but nothing about a city hotel prepares a studio for Kanha.
In 1997 that meant a site with no municipal water, no dependable power and an approach road that closed with the monsoon, under a forest department that set the footprint before the client saw a plan. Tented accommodation is a direct answer to those conditions as much as an aesthetic one: it is light, it disperses rather than stacks, and it can be built by local trades inside a construction season that shuts for four months of the year.
Kanha remains the furthest reserve from the studio. Ten more resorts have followed across Pench, Tadoba and Bor, and every one of them was drawn with what this project taught.
Resort Design in Kanha.
More Resort Projects
in Kanha.
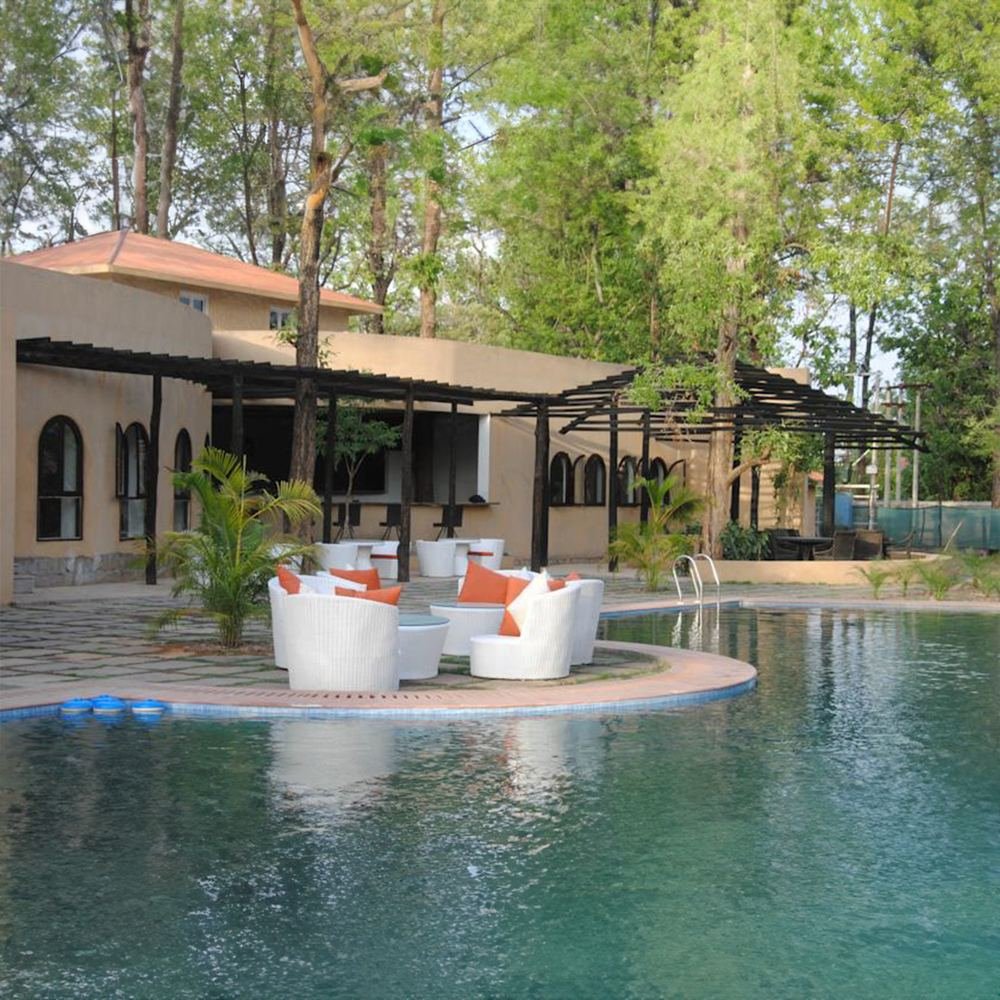
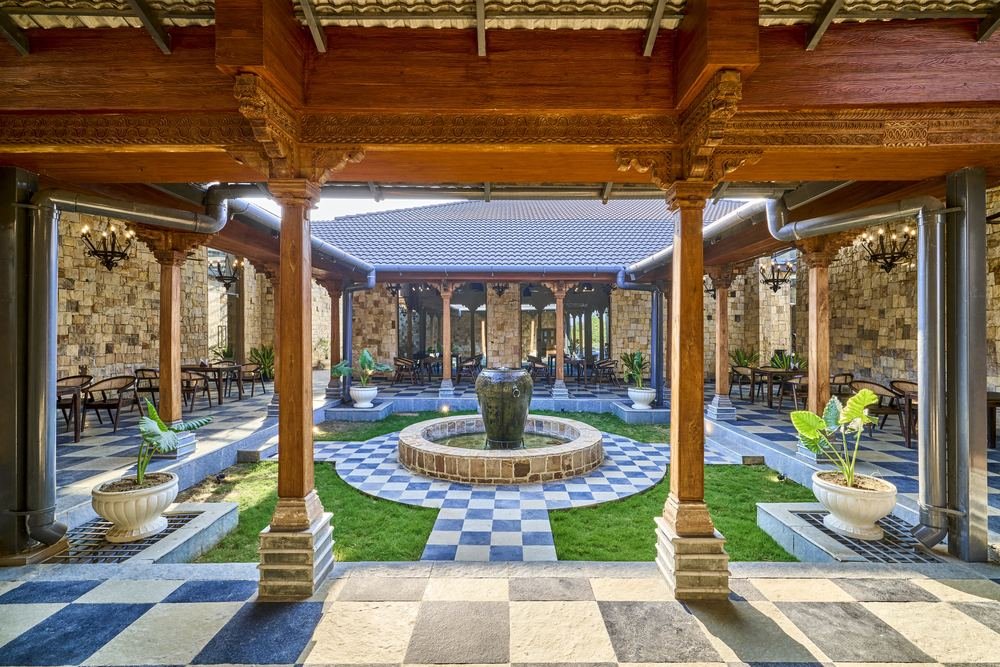
Other hotels and resorts designed by Nashine Architects in and around Kanha. We have worked as resort architects across Maharashtra, Madhya Pradesh and Chhattisgarh since 1980.
Planning a Resort in Kanha?
Bring the site, the brief and whatever drawings already exist, and we will tell you what a resort on it can carry — in Kanha or anywhere else we build.
Talk to the studioThe whole record in KanhaResort architects in Madhya Pradesh