
Completed 2014
Resort Tuli Veer Bagh.
Resort architecture and interior design in Pench, Madhya Pradesh, by Nashine Architects.
- Location
- Pench, Madhya Pradesh
- City
- Pench
- Client
- Tuli Group of Hotels
- Typology
- Resort — hospitality
- Year
- Completed 2014
- Status
- Completed
- Scope
- Architecture · Structure · MEP · Fire Fighting · Interior Design · Landscape
- Architects
- Nashine Architects, Nagpur
A third Tuli property in the reserves, and the same brief answered differently again.
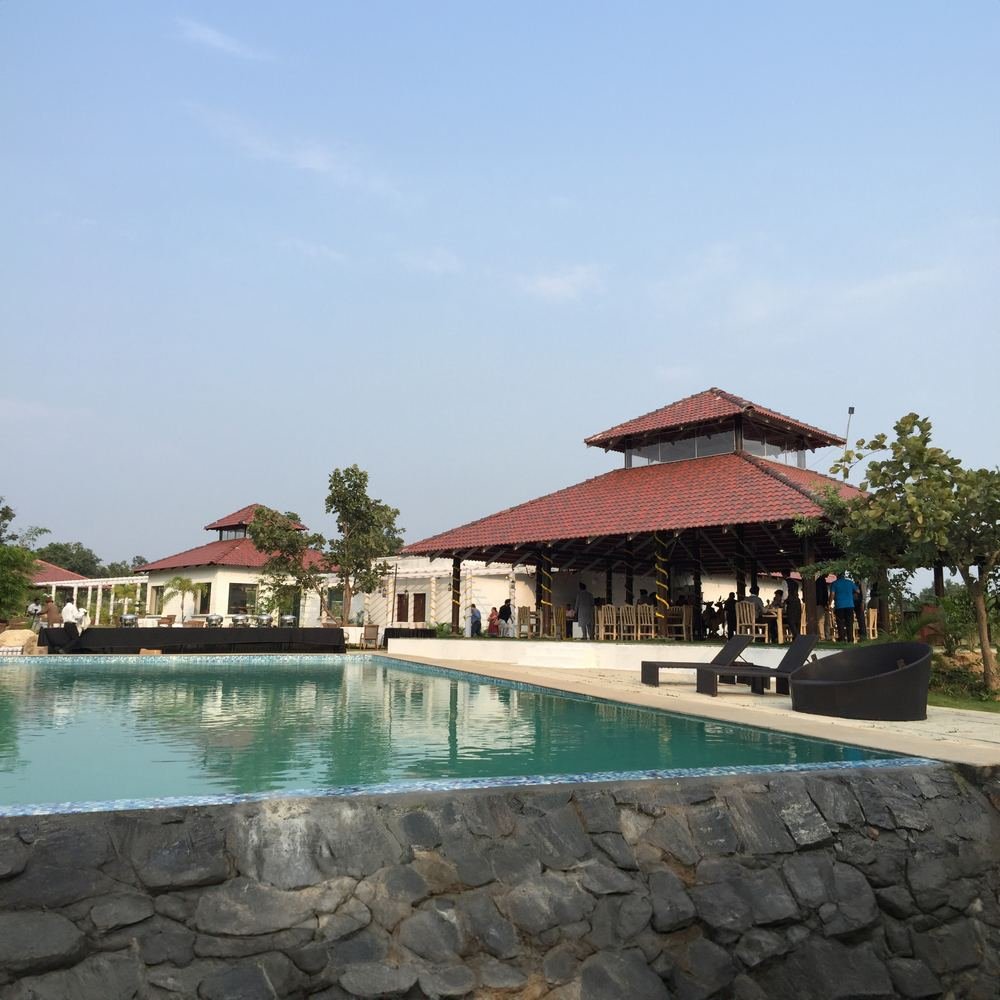
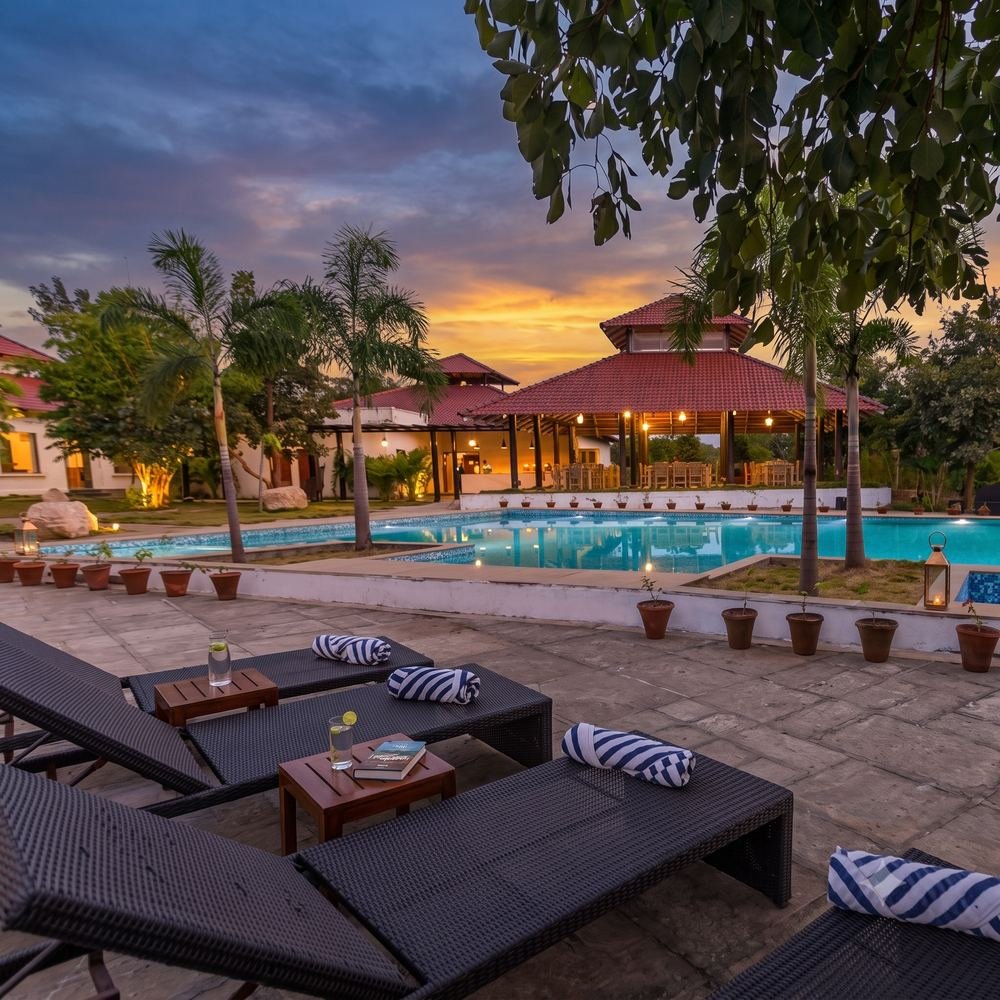
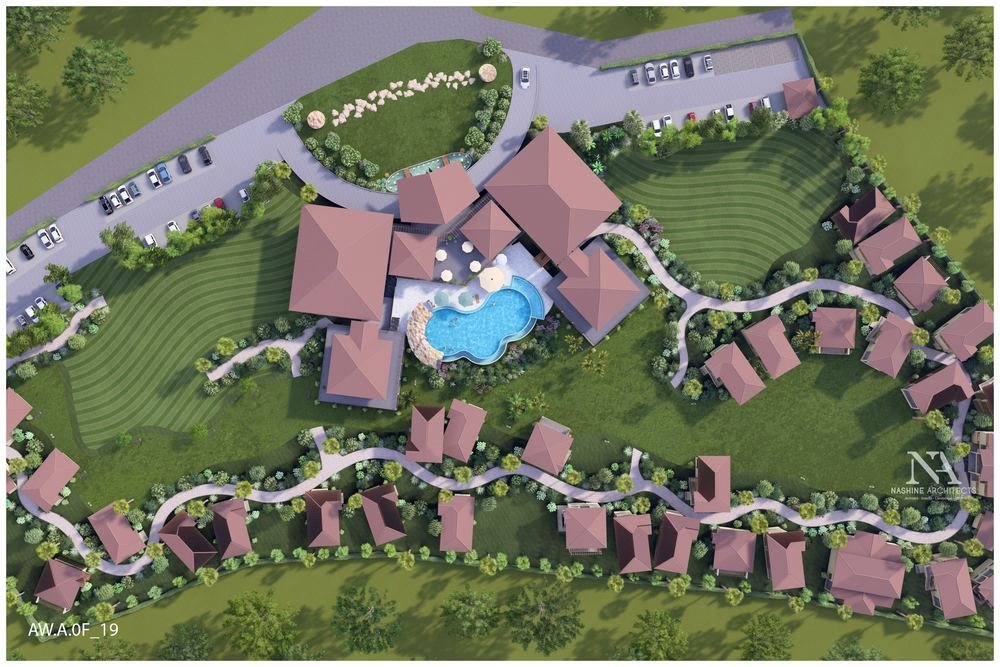
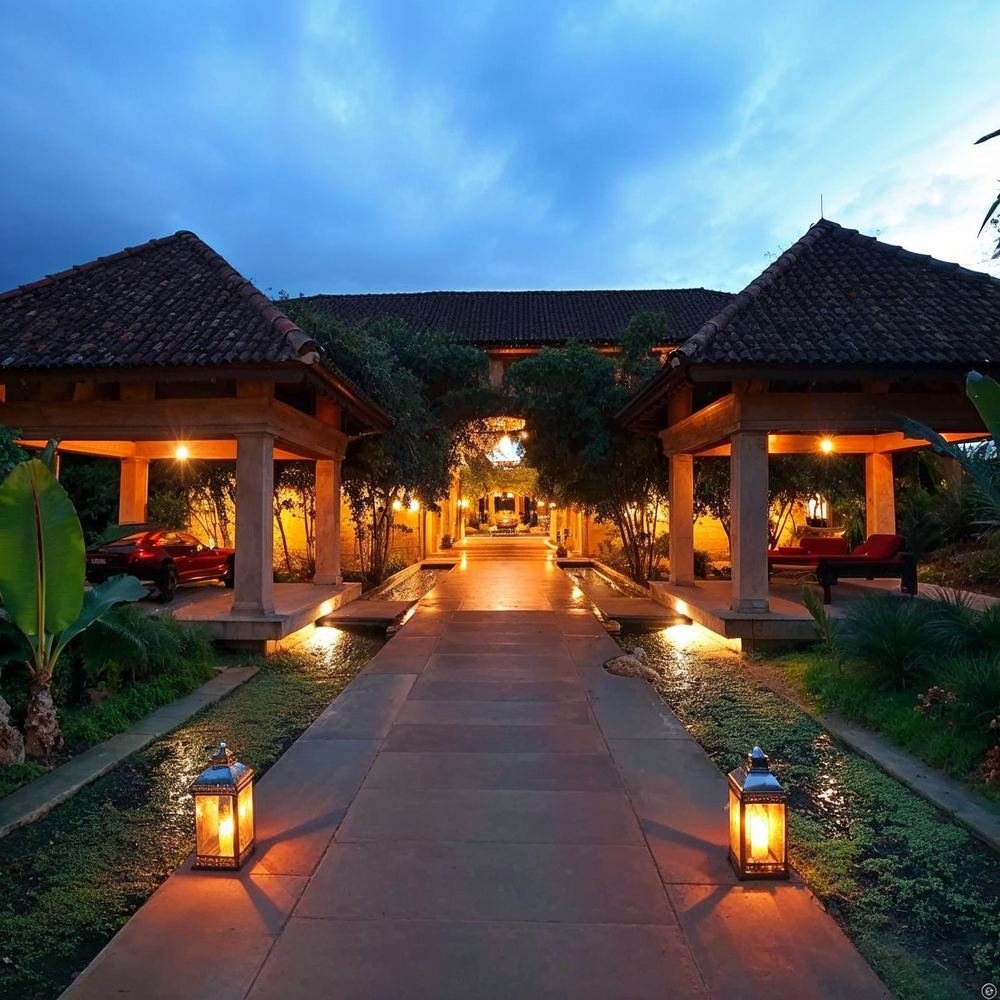
Red-tiled roofs sit low in the tree line around a pool set into a stone edge, with an open pavilion holding the public areas.
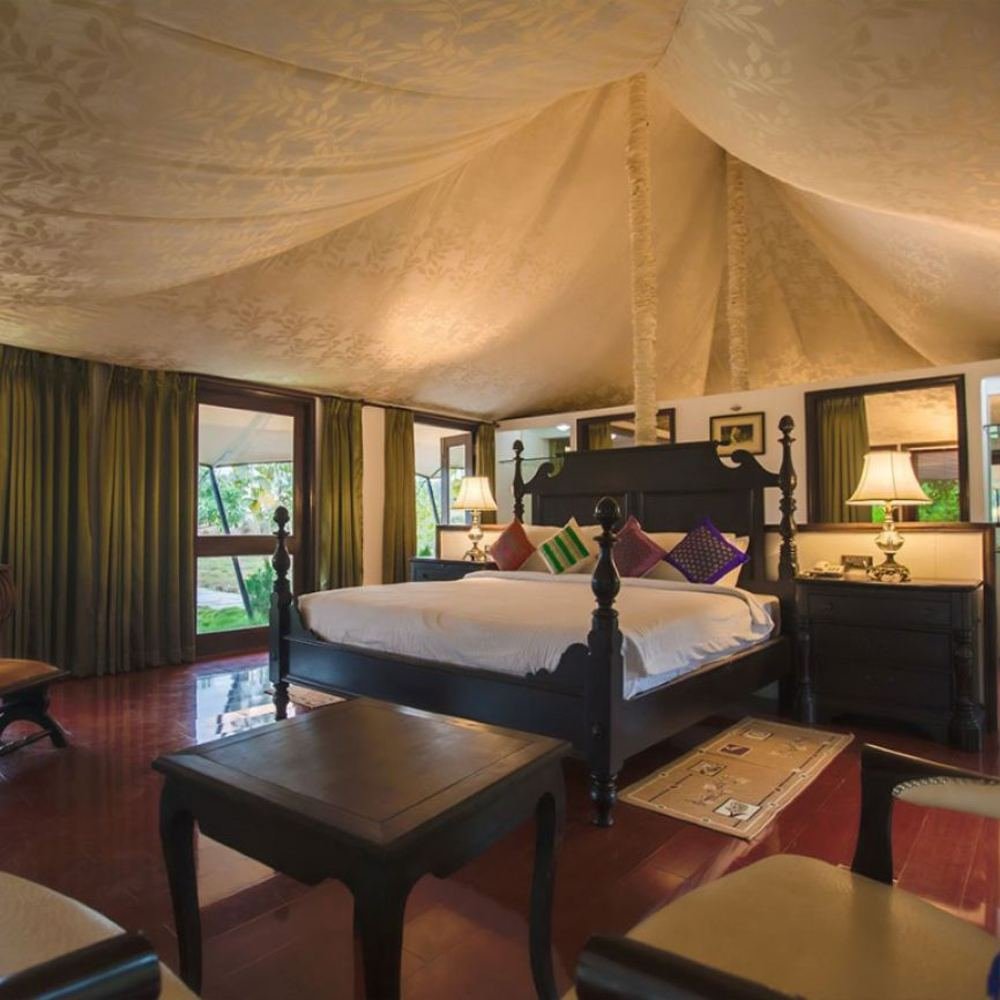
Tented accommodation carries the interior language established at Kanha in 1997 — dark timber, four-poster beds, honest material — under canvas rather than under roof.
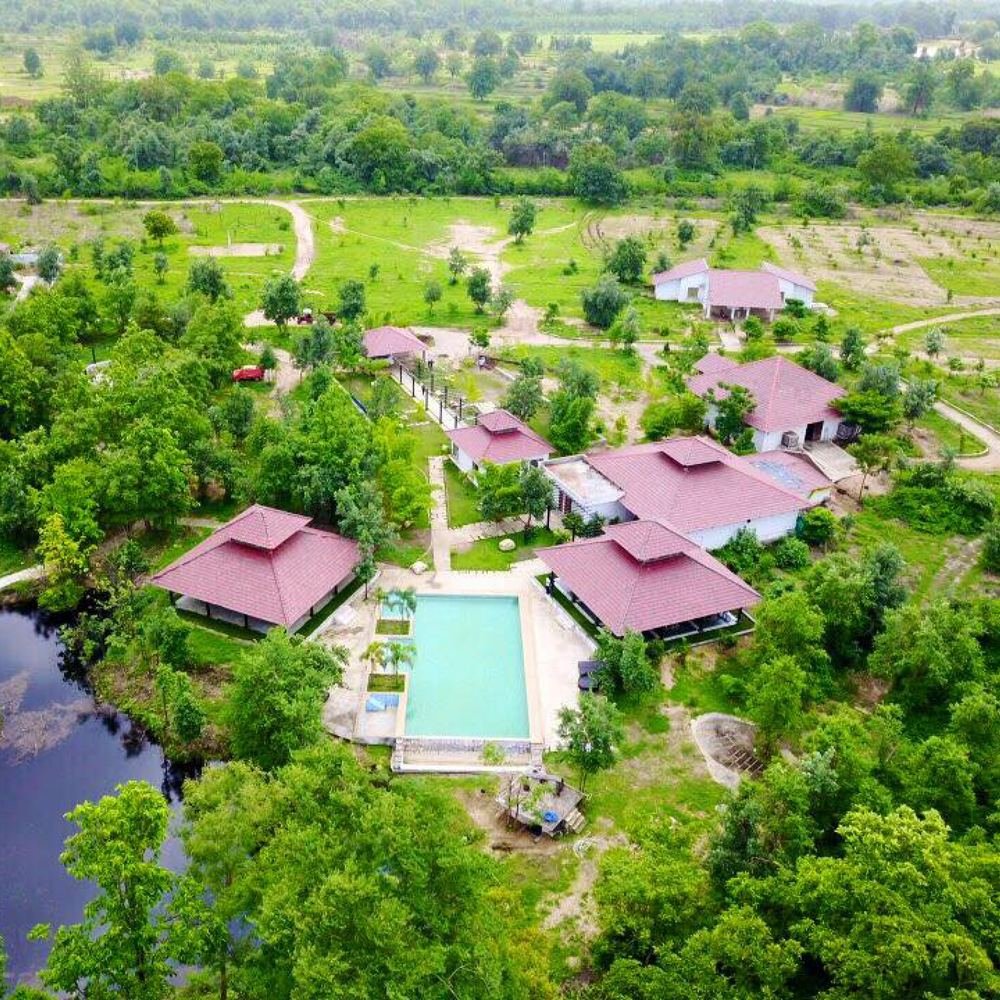
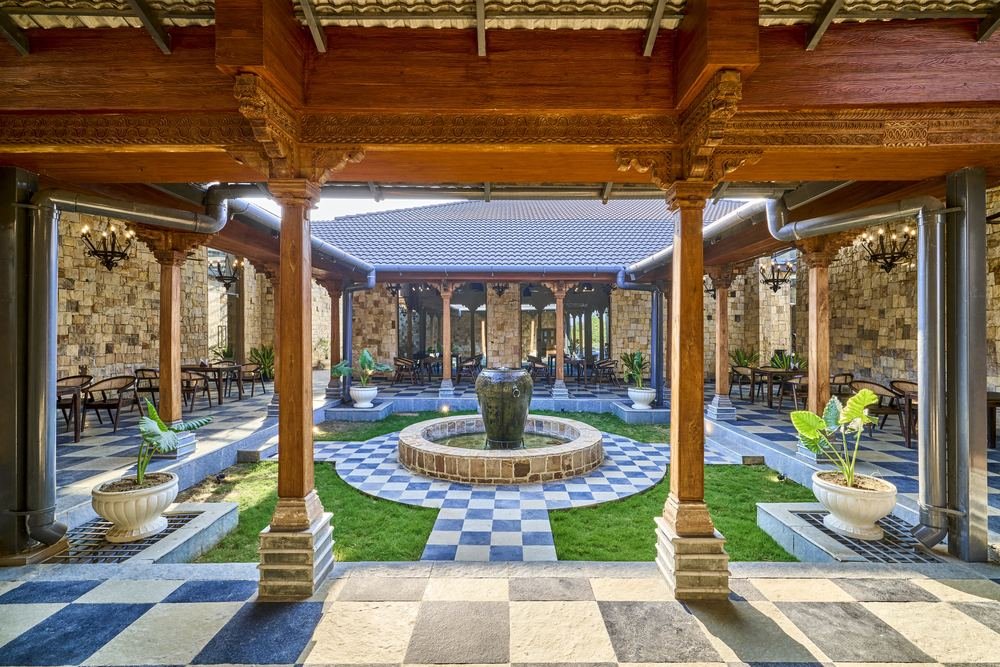
Mixing tents with built pavilions on one site means two sets of rules on the same plot — different foundations, different fire strategy, different lifespans — held together by one language so a guest reads them as one place.
Keeping the roofs low in the tree line is a planning constraint in a buffer zone before it is a preference. Height is capped, so the plan spreads instead of stacking, and every metre it spreads is another metre of service run.
Resort Design in Pench.
More Resort Projects
in Pench.
Other hotels and resorts designed by Nashine Architects in and around Pench. We have worked as resort architects across Maharashtra, Madhya Pradesh and Chhattisgarh since 1980.
Planning a Resort in Pench?
Bring the site, the brief and whatever drawings already exist, and we will tell you what a resort on it can carry — in Pench or anywhere else we build.
Talk to the studioThe whole record in PenchHotel architects in Maharashtra