
Completed 2011
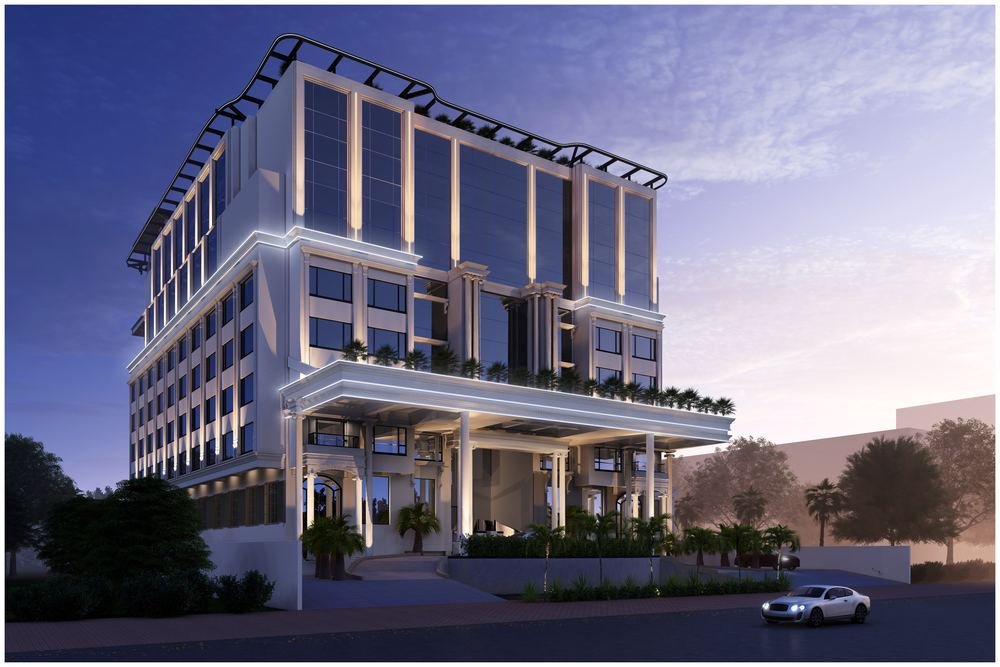
Hotel Grand Mehfil.
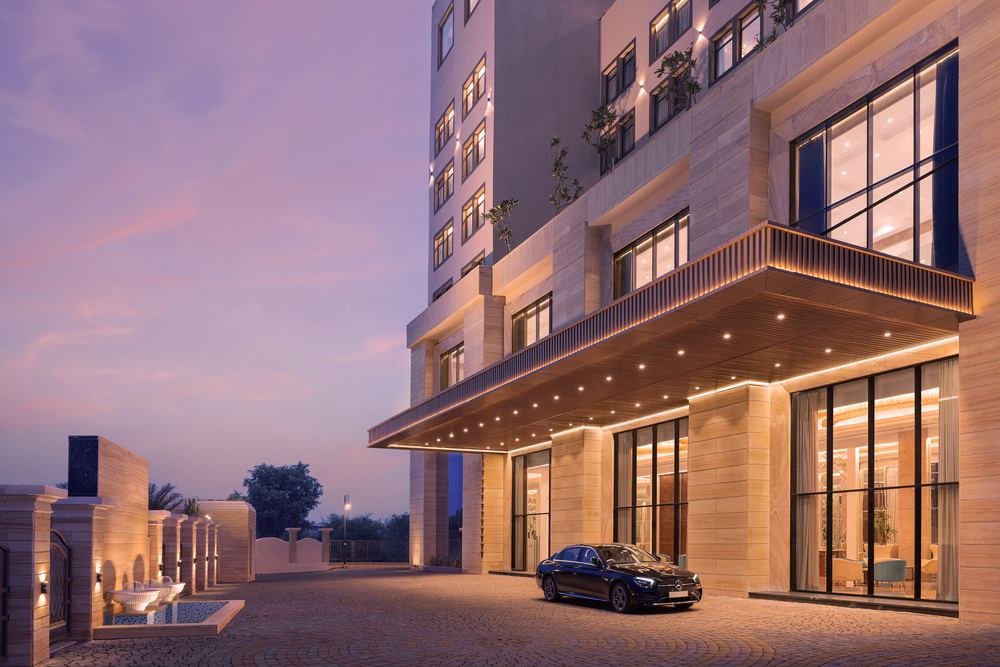
Hotel architecture and interior design in Amravati, Maharashtra, by Nashine Architects.
- Location
- Amravati, Maharashtra
- City
- Amravati
- Client
- Mehfil Hospitality
- Typology
- Hotel — hospitality
- Year
- Completed 2011
- Status
- Completed
- Scope
- Architecture · Structure · MEP · Fire Fighting · Interior Design · Landscape
- Architects
- Nashine Architects, Nagpur
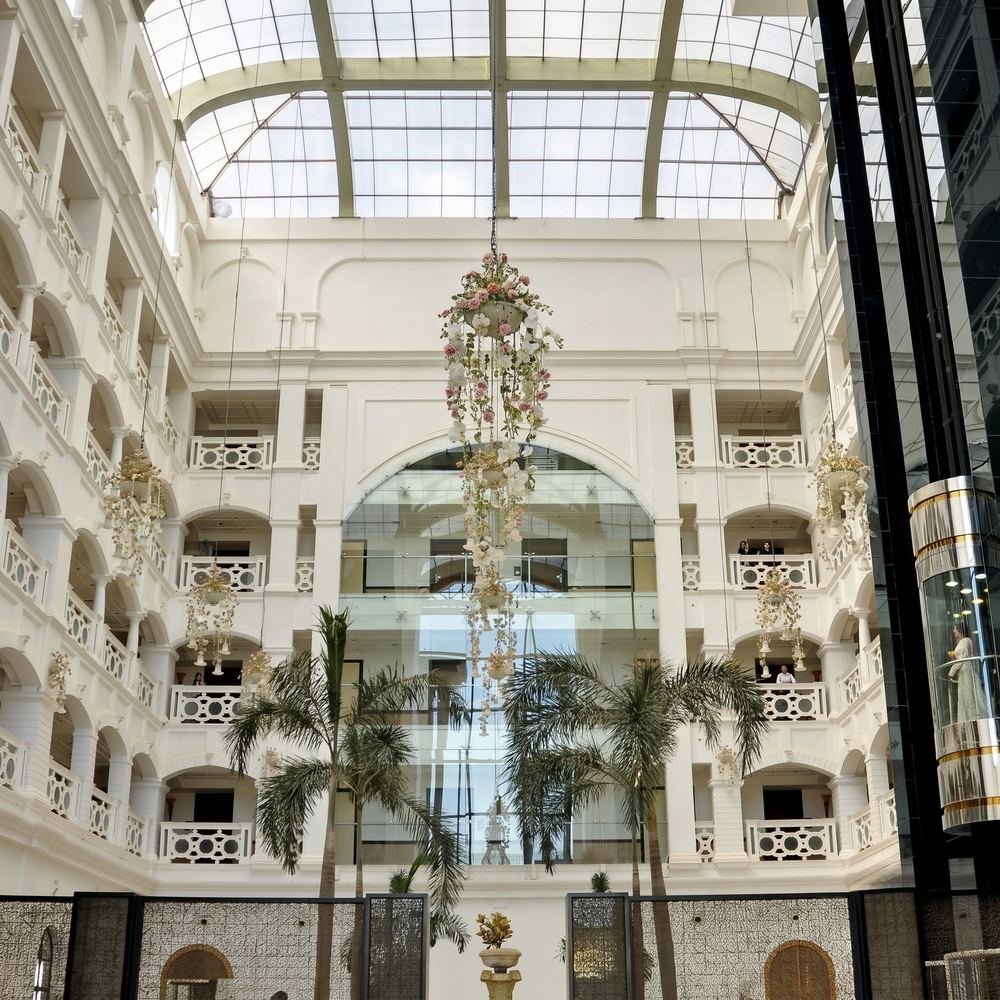
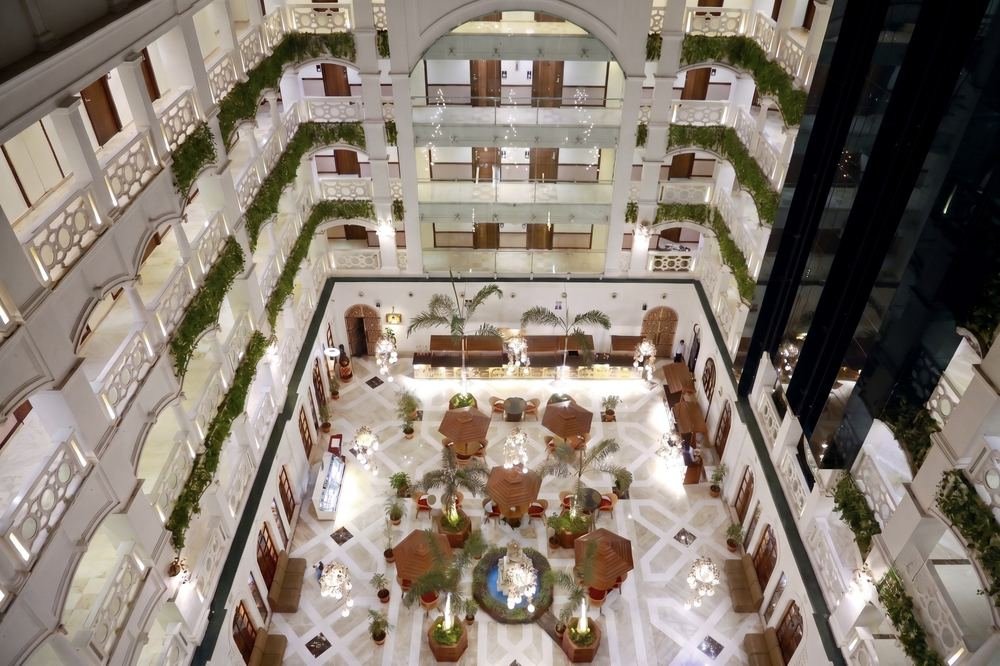
A banquet-led hotel organised around a full-height atrium under a glazed roof.
The atrium is the plan: guest galleries look into it on every floor, daylight falls through it to the ground, and the palm court at its base doubles as pre-function space when the banquet halls are running.
Mehfil Hospitality have gone on to commission more work from us.
A banquet-led hotel lives or dies on how a crowd moves. Several hundred people arrive inside the same half hour, park, gather, eat and leave, and none of it can cross the path of a guest going up to a room.
Putting the pre-function space at the base of the atrium means the gathering happens in the volume the building already has, rather than in a corridor sized for it, and it puts the crowd where the daylight is.
Hotel Design in Amravati.
More Hotel Projects
in Amravati.
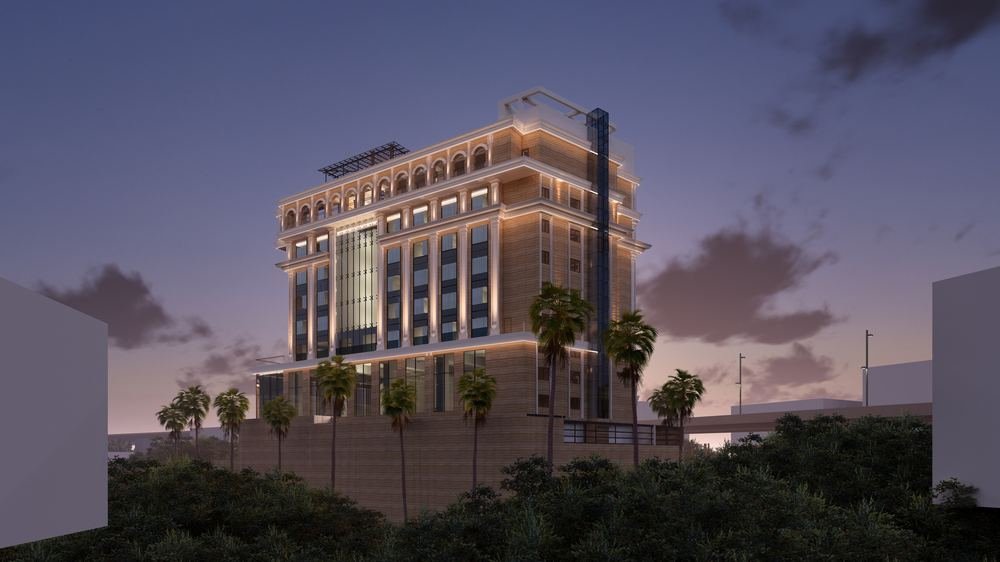
Other hotels and resorts designed by Nashine Architects in and around Amravati. We have worked as hotel architects across Maharashtra, Madhya Pradesh and Chhattisgarh since 1980.
Planning a Hotel in Amravati?
Bring the site, the brief and whatever drawings already exist, and we will tell you what a hotel on it can carry — in Amravati or anywhere else we build.
Talk to the studioThe whole record in AmravatiHotel architects in Maharashtra